
Search results for "Sloped ceiling" in Home Design Ideas
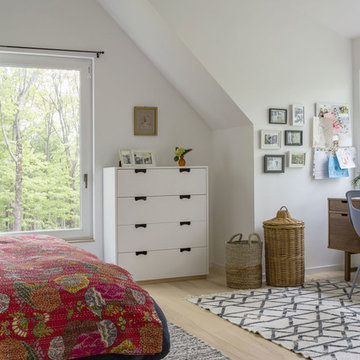
Bedroom - large transitional master light wood floor and beige floor bedroom idea in Other with no fireplace and white walls


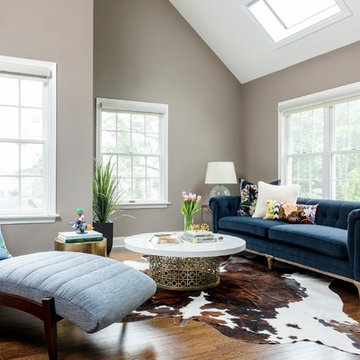

Find the right local pro for your project
 R&R Enterprises Inc

Elegant guest dark wood floor bedroom photo in Atlanta with gray walls and no fireplace
 Barton Construction Inc
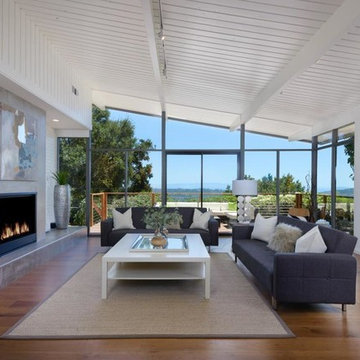
1960s medium tone wood floor and brown floor living room photo in Santa Barbara with white walls and a standard fireplace
 Ana Donohue Interiors
Michael lee

Open concept kitchen - eclectic galley open concept kitchen idea in Salt Lake City with flat-panel cabinets, medium tone wood cabinets, white backsplash and an island
Open concept kitchen - eclectic galley open concept kitchen idea in Salt Lake City with flat-panel cabinets, medium tone wood cabinets, white backsplash and an island



 Interior Marketing Group

Example of a beach style gender-neutral light wood floor and beige floor kids' bedroom design in New York with multicolored walls
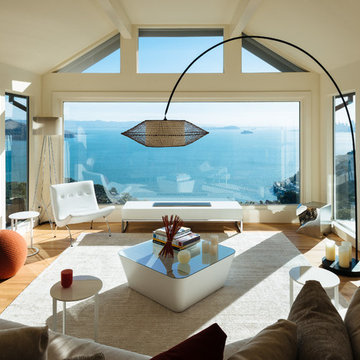

 Aaron Gordon Construction, Inc.
Banks Street- Joe Fletcher Photography

Corner shower - contemporary corner shower idea in San Francisco with a vessel sink, glass-front cabinets and medium tone wood cabinets
Corner shower - contemporary corner shower idea in San Francisco with a vessel sink, glass-front cabinets and medium tone wood cabinets

 Zieba Builders, Inc.
Creating an indoor/outdoor connection was paramount for the master suite. This was to become the owner’s private oasis. A vaulted ceiling and window wall invite the flow of natural light. A fireplace and private exit to the garden house provide the perfect respite after a busy day. The new master bath, flanked by his and her walk-in closets, has a tile shower or soaking tub for bathing.
Wall Paint Color: Benjamin Moore HC 167, Amherst Gray flat.
Architectural Design: Sennikoff Architects. Kitchen Design. Architectural Detailing & Photo Staging: Zieba Builders. Photography: Ken Henry.
 Fine Line Studio
Phillip McClain Photography
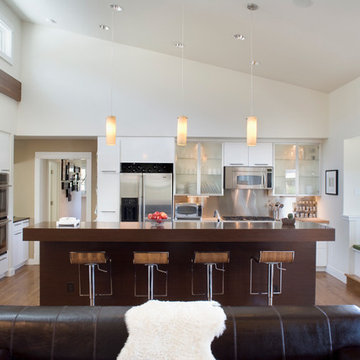
Example of a trendy u-shaped eat-in kitchen design in Boise with flat-panel cabinets, white cabinets, wood countertops, metallic backsplash and stainless steel appliances
Example of a trendy u-shaped eat-in kitchen design in Boise with flat-panel cabinets, white cabinets, wood countertops, metallic backsplash and stainless steel appliances
 Blackfish Homes Ltd.
Design by Splyce Design www.splyce.ca
Photos by Ema Peter www.emapeter.com

Inspiration for a modern open concept light wood floor family room remodel in Other with white walls, a ribbon fireplace, a metal fireplace and a media wall
Inspiration for a modern open concept light wood floor family room remodel in Other with white walls, a ribbon fireplace, a metal fireplace and a media wall

Sponsored
Columbus, OH

Structural Remodeling
Franklin County's Heavy Timber Specialists | Best of Houzz 2020!
 The Joel Toller Team

Example of a cottage light wood floor bedroom design in San Francisco with white walls and no fireplace
 Buffington Homes South Carolina

Inspiration for a coastal kids' blue tile beige floor bathroom remodel in Charleston with shaker cabinets, beige cabinets, beige walls, a trough sink and beige countertops
 Vanessa Rome Interiors
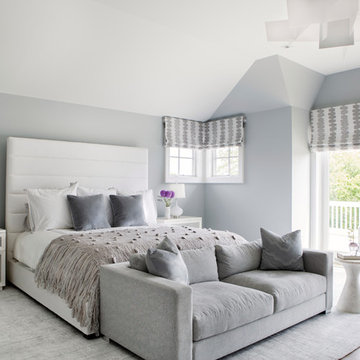
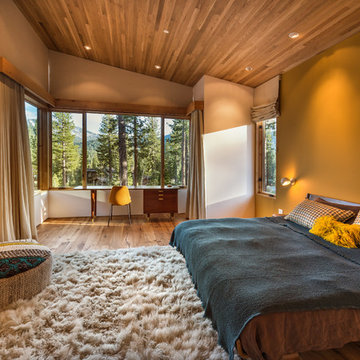
Inspiration for a transitional master bedroom remodel in New York with gray walls and no fireplace


Enclosed dining room - mid-sized farmhouse beige floor and travertine floor enclosed dining room idea in Austin with white walls and no fireplace



 J Style At Home

Inspiration for a contemporary open concept medium tone wood floor and brown floor living room remodel in San Francisco with white walls and a ribbon fireplace

162