
Search results for "Sloped ceiling" in Home Design Ideas

 Wolstenholme Associates, LLC
photo by Katrina Mojzesz http://www.topkatphoto.com
Large farmhouse guest medium tone wood floor bedroom photo in Philadelphia with multicolored walls and no fireplace
Large farmhouse guest medium tone wood floor bedroom photo in Philadelphia with multicolored walls and no fireplace
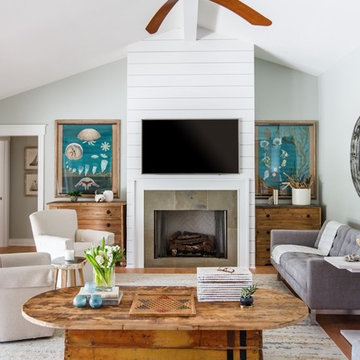
 Heritage Homes of Jacksonville
Jessie Preza
Living room - coastal light wood floor living room idea in Jacksonville with gray walls, a standard fireplace and a wall-mounted tv
Living room - coastal light wood floor living room idea in Jacksonville with gray walls, a standard fireplace and a wall-mounted tv
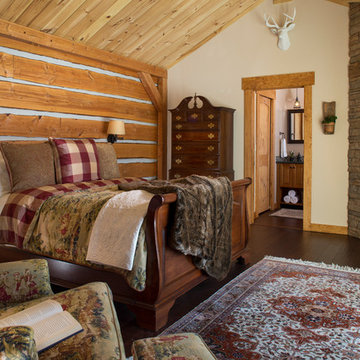
 Rockport Post & Beam
The Lodge at Moosehead Lake
Rockport Post & Beam
Example of a mid-sized mountain style master dark wood floor bedroom design in Portland Maine with white walls, a corner fireplace and a stone fireplace
Example of a mid-sized mountain style master dark wood floor bedroom design in Portland Maine with white walls, a corner fireplace and a stone fireplace
Find the right local pro for your project
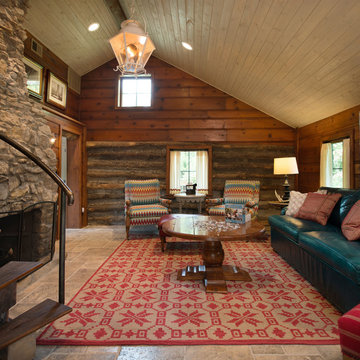
 Interior Design Beth Phillips
Example of a mountain style living room design in Kansas City with brown walls, a standard fireplace, a stone fireplace and no tv
 Reu Architects

Kitchen design is by Brookwood Kitchens, kitchen island is constructed of black walnut.
Trendy kitchen photo in Atlanta with flat-panel cabinets, medium tone wood cabinets, wood countertops and stainless steel appliances
Trendy kitchen photo in Atlanta with flat-panel cabinets, medium tone wood cabinets, wood countertops and stainless steel appliances
 Schwanke Architecture

Walk-in closet - contemporary medium tone wood floor walk-in closet idea in San Francisco with flat-panel cabinets and dark wood cabinets
 Barton Construction Inc
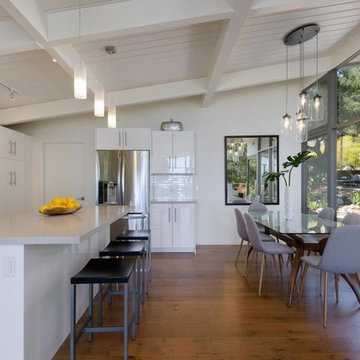
1960s galley medium tone wood floor and brown floor eat-in kitchen photo in Santa Barbara with flat-panel cabinets, white cabinets, stainless steel appliances, an island and gray countertops

Sponsored
Columbus, OH

Structural Remodeling
Franklin County's Heavy Timber Specialists | Best of Houzz 2020!
 Digital Home LLC
Peter Morehand
Cottage medium tone wood floor bedroom photo in New York with brown walls
Cottage medium tone wood floor bedroom photo in New York with brown walls
 TaC studios, architects
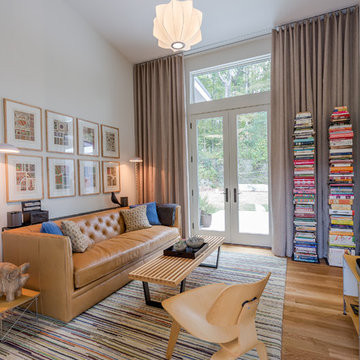
Transitional medium tone wood floor and brown floor living room photo in Atlanta with white walls
 Shinberg Levinas Architectural Design
@2014 ALAN KARCHMER

Open concept kitchen - huge contemporary galley ceramic tile open concept kitchen idea in DC Metro with a double-bowl sink, flat-panel cabinets, white cabinets, paneled appliances, an island, wood countertops, white backsplash and ceramic backsplash
Open concept kitchen - huge contemporary galley ceramic tile open concept kitchen idea in DC Metro with a double-bowl sink, flat-panel cabinets, white cabinets, paneled appliances, an island, wood countertops, white backsplash and ceramic backsplash
 Kerr Construction, Inc.
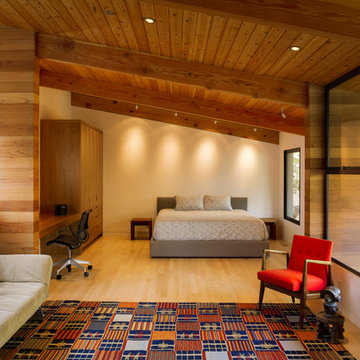
Inspiration for a contemporary light wood floor bedroom remodel in San Francisco with white walls
 Brooke Wagner Design
Ryan Garvin
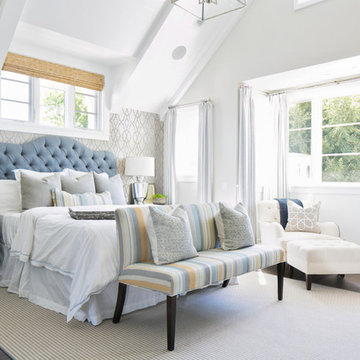
Bedroom - coastal master dark wood floor bedroom idea in Orange County with multicolored walls
Bedroom - coastal master dark wood floor bedroom idea in Orange County with multicolored walls

 Martha Kerr/MCKD, CMKBD, CR/Neil Kelly Company
Aaron Ziltener
Example of a trendy l-shaped kitchen design in Portland with an undermount sink, flat-panel cabinets, red cabinets and stainless steel appliances
Example of a trendy l-shaped kitchen design in Portland with an undermount sink, flat-panel cabinets, red cabinets and stainless steel appliances


 Middlehouse Builders, Inc.

Inspiration for a large transitional gender-neutral carpeted and brown floor kids' room remodel in Other with blue walls
 Donna Elle Design
Kit Noble photographer
BPC Architecture Firm/Marc Cutone,AIA
Main Street Construction, Dwyer Maloney

Example of a beach style l-shaped kitchen design in Boston with an undermount sink, flat-panel cabinets, white cabinets, white backsplash and paneled appliances
Example of a beach style l-shaped kitchen design in Boston with an undermount sink, flat-panel cabinets, white cabinets, white backsplash and paneled appliances

 Sleek to Chic Interiors, LLC
DM Photography
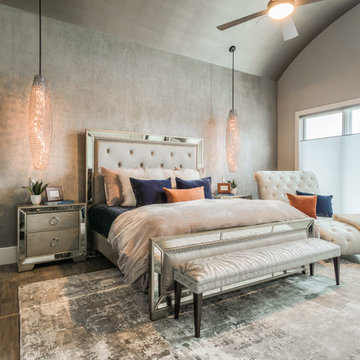
Trendy dark wood floor and brown floor bedroom photo in Dallas with gray walls
Trendy dark wood floor and brown floor bedroom photo in Dallas with gray walls



 Madeval
Mid-sized trendy galley medium tone wood floor eat-in kitchen photo in Houston with an undermount sink, flat-panel cabinets, black backsplash, subway tile backsplash, stainless steel appliances, an island and marble countertops

 Doug Towle
Photograph by Roy Sanborn
Inspiration for a cottage loft-style dark wood floor family room remodel in Boston with multicolored walls
Inspiration for a cottage loft-style dark wood floor family room remodel in Boston with multicolored walls

 Guy Ayers, Architect
Reverse Shed Eichler
This project is part tear-down, part remodel. The original L-shaped plan allowed the living/ dining/ kitchen wing to be completely re-built while retaining the shell of the bedroom wing virtually intact. The rebuilt entertainment wing was enlarged 50% and covered with a low-slope reverse-shed roof sloping from eleven to thirteen feet. The shed roof floats on a continuous glass clerestory with eight foot transom. Cantilevered steel frames support wood roof beams with eaves of up to ten feet. An interior glass clerestory separates the kitchen and livingroom for sound control. A wall-to-wall skylight illuminates the north wall of the kitchen/family room. New additions at the back of the house add several “sliding” wall planes, where interior walls continue past full-height windows to the exterior, complimenting the typical Eichler indoor-outdoor ceiling and floor planes. The existing bedroom wing has been re-configured on the interior, changing three small bedrooms into two larger ones, and adding a guest suite in part of the original garage. A previous den addition provided the perfect spot for a large master ensuite bath and walk-in closet. Natural materials predominate, with fir ceilings, limestone veneer fireplace walls, anigre veneer cabinets, fir sliding windows and interior doors, bamboo floors, and concrete patios and walks. Landscape design by Bernard Trainor: www.bernardtrainor.com (see “Concrete Jungle” in April 2014 edition of Dwell magazine). Microsoft Media Center installation of the Year, 2008: www.cybermanor.com/ultimate_install.html (automated shades, radiant heating system, and lights, as well as security & sound).
84