
Search results for "Sloped ceiling" in Home Design Ideas

 Janiczek Homes
Angle Eye Photography
Inspiration for a rustic built-in desk carpeted study room remodel in Philadelphia with white walls
Inspiration for a rustic built-in desk carpeted study room remodel in Philadelphia with white walls

 Red Ranch Studios
© Eric Kazmirek, Red Ranch Studios
Alcove shower - traditional white tile and subway tile alcove shower idea in New York with an undermount sink, flat-panel cabinets and gray cabinets
Alcove shower - traditional white tile and subway tile alcove shower idea in New York with an undermount sink, flat-panel cabinets and gray cabinets

 Larsen
Teri Fotheringham Photography
Dedicated laundry room - traditional l-shaped dedicated laundry room idea in Denver with a drop-in sink, shaker cabinets, blue cabinets, a side-by-side washer/dryer and beige walls
Dedicated laundry room - traditional l-shaped dedicated laundry room idea in Denver with a drop-in sink, shaker cabinets, blue cabinets, a side-by-side washer/dryer and beige walls
Find the right local pro for your project

 Hyde Evans Design
Guest room on the Oregon coast.
Photo by Nik Johnson
Inspiration for a coastal bedroom remodel in Seattle with gray walls
Inspiration for a coastal bedroom remodel in Seattle with gray walls
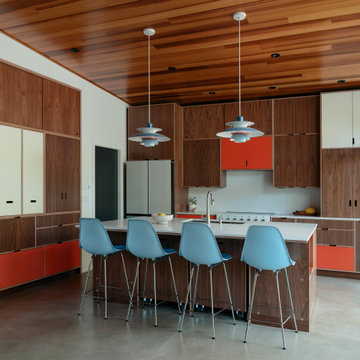
 Ario Studio
Example of a mid-century modern l-shaped concrete floor, gray floor and wood ceiling kitchen design in Other with an undermount sink, flat-panel cabinets, dark wood cabinets, white appliances, an island and white countertops



 DK Media
Inspiration for a farmhouse formal medium tone wood floor and brown floor living room remodel in Columbus with white walls, a standard fireplace and no tv

Sponsored
Columbus, OH

Wannemacher Interiors
Customized Award-Winning Interior Design Solutions in Franklin Cnty OH

 David Rance Interiors
Relaxing bath by the fire. The lighting is dimmable and this bath will be total Zen.
DAVID RANCE INTERIORS
DavidRance.com
Inspiration for a contemporary freestanding bathtub remodel in Orange County
Inspiration for a contemporary freestanding bathtub remodel in Orange County

 Fabcab
Photography by Dale Lang
Inspiration for a mid-sized contemporary l-shaped concrete floor and brown floor open concept kitchen remodel in Seattle with an undermount sink, flat-panel cabinets, medium tone wood cabinets, stainless steel appliances, an island, solid surface countertops, gray backsplash and ceramic backsplash
Inspiration for a mid-sized contemporary l-shaped concrete floor and brown floor open concept kitchen remodel in Seattle with an undermount sink, flat-panel cabinets, medium tone wood cabinets, stainless steel appliances, an island, solid surface countertops, gray backsplash and ceramic backsplash

 Van Wicklen Design
Trent Photography, Austin, Tx.
Bathroom - coastal bathroom idea in Austin with a trough sink, flat-panel cabinets, white cabinets and black countertops
Bathroom - coastal bathroom idea in Austin with a trough sink, flat-panel cabinets, white cabinets and black countertops

 Lewin Wertheimer
Douglas Hill
Luxe Family Home | Santa Monica
Alcove shower - traditional white tile and subway tile alcove shower idea in Los Angeles with beaded inset cabinets, blue cabinets and gray walls
Alcove shower - traditional white tile and subway tile alcove shower idea in Los Angeles with beaded inset cabinets, blue cabinets and gray walls

 Locati Architects
Roger Wade Studio
Mountain style entryway photo in Other with a dark wood front door
Mountain style entryway photo in Other with a dark wood front door
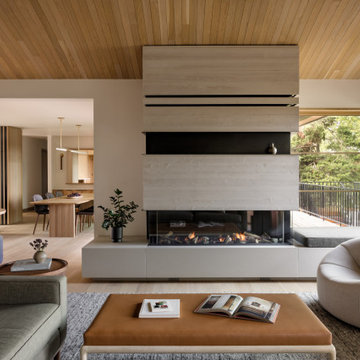
 Guggenheim Architecture + Design Studio
Example of a danish light wood floor, beige floor and wood ceiling family room design in Portland with white walls and a ribbon fireplace

Sponsored
Columbus, OH

Structural Remodeling
Franklin County's Heavy Timber Specialists | Best of Houzz 2020!

 Well-Designed Home by Slater Interiors
OPPORTUNITY:
The client felt weighed down by the family heirlooms that she couldn’t bear to part with, but couldn’t imagine them in her own home.
RESULTS
We created a “new traditional” - integrating old family heirlooms and discovering the beauty among the relics. She is now proud to show the history that tells the story of one family.
We have recently been published on the St. Louis Home and Lifestyle magazine for this gallery wall! Learn more about the publication on our site! http://slaterinteriors.com/2015/10/custom-created-gallery-wall-featured-st-louis-homes-lifestyle-magazine/
 Studio M Interiors
Scott Amundson Photography
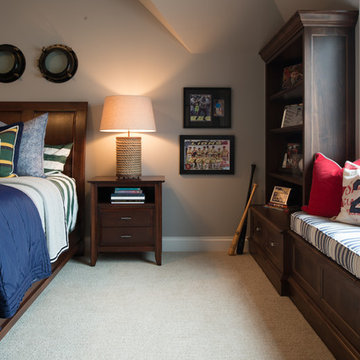
Inspiration for a mid-sized timeless boy carpeted kids' room remodel in Minneapolis with gray walls
Inspiration for a mid-sized timeless boy carpeted kids' room remodel in Minneapolis with gray walls

 NEW THEME Inc.
Photo by Alen Lin
Tub/shower combo - modern concrete floor tub/shower combo idea in Los Angeles with flat-panel cabinets, medium tone wood cabinets and white countertops
Tub/shower combo - modern concrete floor tub/shower combo idea in Los Angeles with flat-panel cabinets, medium tone wood cabinets and white countertops
 Fry Classic Construction, llc

Eclectic freestanding desk dark wood floor study room photo in Nashville with black walls, a standard fireplace and a stone fireplace



 Karin Bennett Designs
Example of a mid-sized trendy 3/4 white tile white floor and marble floor bathroom design in Toronto with shaker cabinets, black cabinets, a one-piece toilet, white countertops, white walls and an undermount sink


 Thayer Design Studio

Natural Woven Wool Ottomans by Thayer Design Studio.
Interiors by Digs Design | Newport, Rhode Island
Example of a beach style master dark wood floor bedroom design in Boston with green walls and no fireplace
Example of a beach style master dark wood floor bedroom design in Boston with green walls and no fireplace
88