
Search results for "Sloped ceiling" in Home Design Ideas

 Schroeder Design/Build, Inc.
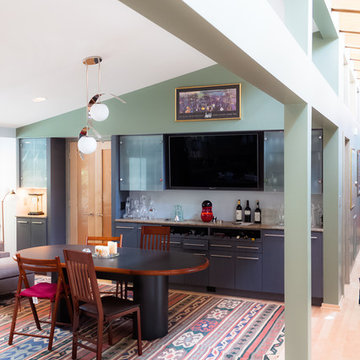
The owners of this traditional rambler in Reston wanted to open up their main living areas to create a more contemporary feel in their home. Walls were removed from the previously compartmentalized kitchen and living rooms. Ceilings were raised and kept intact by installing custom metal collar ties.
Hickory cabinets were selected to provide a rustic vibe in the kitchen. Dark Silestone countertops with a leather finish create a harmonious connection with the contemporary family areas. A modern fireplace and gorgeous chrome chandelier are striking focal points against the cobalt blue accent walls.

 Rikki Snyder
Photo: Rikki Snyder © 2014 Houzz
Example of an eclectic master light wood floor bedroom design in New York with white walls
Example of an eclectic master light wood floor bedroom design in New York with white walls

 InsideOut
Deana Jorgenson
Kitchen - large tropical l-shaped porcelain tile and beige floor kitchen idea in Miami with light wood cabinets, granite countertops, multicolored backsplash, mosaic tile backsplash, stainless steel appliances, an island and shaker cabinets
Kitchen - large tropical l-shaped porcelain tile and beige floor kitchen idea in Miami with light wood cabinets, granite countertops, multicolored backsplash, mosaic tile backsplash, stainless steel appliances, an island and shaker cabinets
Find the right local pro for your project

 Staprans Design
Mountain style beige tile and travertine tile alcove shower photo in San Francisco with a vessel sink, shaker cabinets, medium tone wood cabinets and beige walls

 Six Degrees Construction
Mike Dean
Bedroom - rustic light wood floor bedroom idea in Other with beige walls and no fireplace
Bedroom - rustic light wood floor bedroom idea in Other with beige walls and no fireplace

 Thompson Custom Homes
Jack Thompson


Inspiration for a shabby-chic style carpeted bedroom remodel in Houston with white walls
Inspiration for a shabby-chic style carpeted bedroom remodel in Houston with white walls
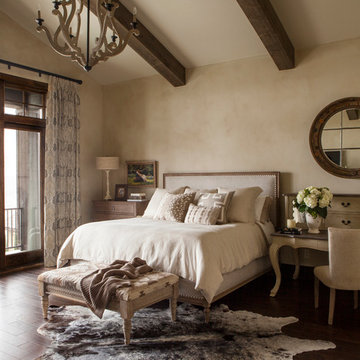
 Jeannie Balsam Interiors
Bedroom - rustic master dark wood floor bedroom idea in Austin with beige walls

Sponsored
Columbus, OH

Hope Restoration & General Contracting
Columbus Design-Build, Kitchen & Bath Remodeling, Historic Renovations


 Kitchen Studio: Kansas City
This Master Bathroom had a lot of angles and dated materials and lacked storage. The drawers under the vanity allow for maximum storage, the clean lines are a welcome change and the steam shower is large enough for two.
Photos by Matt Kocourek

 User
UserPhotography by Ann Hiner
Example of a mid-sized transitional concrete floor mudroom design in Austin with multicolored walls
Example of a mid-sized transitional concrete floor mudroom design in Austin with multicolored walls
 Fawn Galli Interiors

Large transitional boy carpeted and blue floor kids' room photo in New York with gray walls

Sponsored
Fredericksburg, OH

High Point Cabinets
Columbus' Experienced Custom Cabinet Builder | 4x Best of Houzz Winner

 Reiko Feng Shui Design
Girl's Room. Photo by: Yorgos Efthymiadis
Example of a beach style girl medium tone wood floor and beige floor kids' room design in New York with white walls
Example of a beach style girl medium tone wood floor and beige floor kids' room design in New York with white walls

 Anne Michaelsen Design
Mark Lohman Photography
Example of a mid-sized beach style gender-neutral light wood floor and beige floor kids' bedroom design in Orange County with green walls
Example of a mid-sized beach style gender-neutral light wood floor and beige floor kids' bedroom design in Orange County with green walls
 Kim Kirby Interior Design

Example of a mid-sized beach style medium tone wood floor hallway design in Providence with white walls

 CliqStudios Cabinets
This kitchen renovation features Dayton cabinets with a painted Urban Stone finish.
CliqStudios Designer - Jayelynn C.
Mid-sized transitional l-shaped dark wood floor kitchen photo in Atlanta with gray cabinets, gray backsplash, glass tile backsplash, stainless steel appliances, no island, a double-bowl sink and shaker cabinets
Mid-sized transitional l-shaped dark wood floor kitchen photo in Atlanta with gray cabinets, gray backsplash, glass tile backsplash, stainless steel appliances, no island, a double-bowl sink and shaker cabinets


 DesignARC
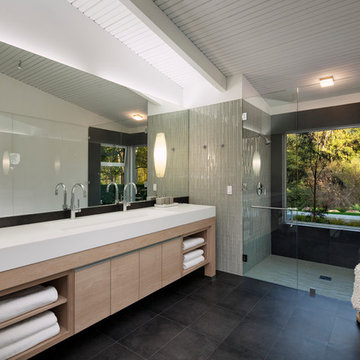
Inspired by DesignARC's Greenworth House, the owners of this 1960's single-story ranch house desired a fresh take on their out-dated, well-worn Montecito residence. Hailing from Toronto Canada, the couple is at ease in urban, loft-like spaces and looked to create a pared-down dwelling that could become their home.
Photo Credit: Jim Bartsch Photography
 Caitlin Wilson Design

Inspiration for a small timeless guest bedroom remodel in Portland with multicolored walls and no fireplace
 Studio West
james ray spahn
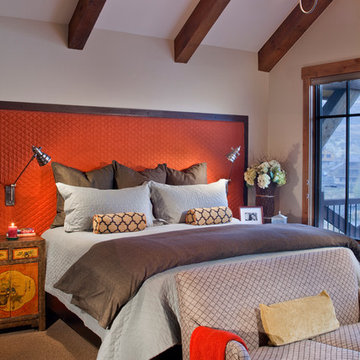
Bedroom - large asian master carpeted bedroom idea in Denver with beige walls
Bedroom - large asian master carpeted bedroom idea in Denver with beige walls
89