
Search results for "Sloping garden" in Home Design Ideas
 Kim Rooney Design

Hillside Garden Designed by Kim Rooney Landscape architect, located in the Magnolia neighborhood of Seattle Washington. This photo was taken by Eva Blanchard Photography.

 DIGSdesign
end view of narrow black box. family entry on left. powder room window on right. steep slope to creek far below. deck edge in trees.
Inspiration for a modern home design remodel in Charlotte
Inspiration for a modern home design remodel in Charlotte
 Miller Landscape Architecture
Adrienne Link Newton

Photo of a mid-sized transitional partial sun hillside stone retaining wall landscape in San Francisco.
Photo of a mid-sized transitional partial sun hillside stone retaining wall landscape in San Francisco.
Find the right local pro for your project
 Crystal Sinclair
Photos by Heidi's Bridge for Homepolish
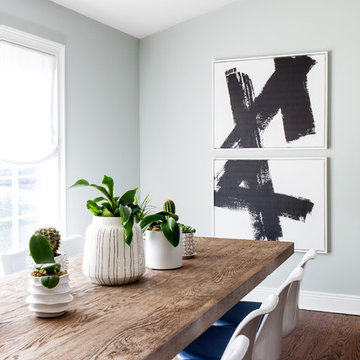
Inspiration for a transitional dark wood floor and brown floor dining room remodel in New York with gray walls
Inspiration for a transitional dark wood floor and brown floor dining room remodel in New York with gray walls

Inspiration for a small modern partial sun and drought-tolerant hillside stone retaining wall landscape in Seattle.

 Dig Your Garden Landscape Design
The "Gracie Modern Arbors" (by TerraTrellis) offer eye-catching focal points. Three installed to bring interest and needed height over a long pathway ramp with grape vines. Another frames a stairway to the hillside with a flowering Passion vine. The sloped hillsides were revamped to include low-water and low-maintenance plants that include CA natives, flowing grasses, other Mediterranean plants and several succulents.

 Ann Brooke Landscape Design
Boulders and plantings disguise an extensive gabion retaining wall on the Hudson River
Photo of a large modern partial sun hillside stone formal garden in DC Metro for summer.
Photo of a large modern partial sun hillside stone formal garden in DC Metro for summer.

Sponsored
Columbus, OH
Free consultation for landscape design!

Peabody Landscape Group
Franklin County's Reliable Landscape Design & Contracting

 LandZen Landscape Design & Construction
This is an example of a mid-sized traditional hillside stone formal garden in San Francisco.

 Sarah Herman Landscape Design
You can read more about the project through this Houzz Feature link: https://www.houzz.com/magazine/hillside-yard-offers-scenic-views-and-space-for-contemplation-stsetivw-vs~131483772

 Green Republic Landscapes Inc.
Design ideas for a mid-sized mediterranean drought-tolerant and partial sun hillside brick garden path in Los Angeles.
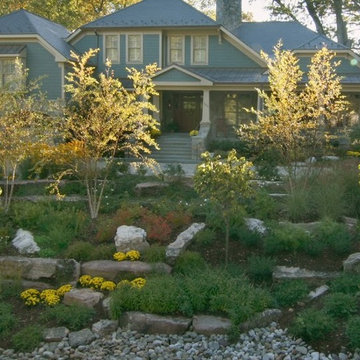
 Merrifield Garden Center
A rustic alternative to retaining walls, boulders installed in a hillside provide erosion control while creating free-form planting pockets for trees, shrubs and flowers.
Design and installation by Merrifield Garden Center. Photo: Wayne Boyland.

 S-Squared // Architecture + Interiors + Landscape
photo: Mark PInkerton
Inspiration for a contemporary gray two-story exterior home remodel in San Francisco
Inspiration for a contemporary gray two-story exterior home remodel in San Francisco
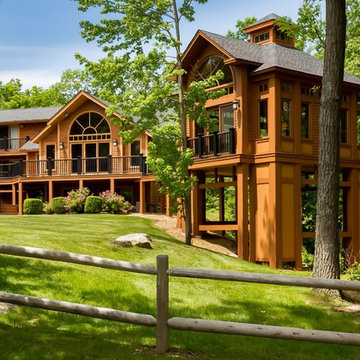
 Luna Design Group
Example of a mountain style brown two-story gable roof design in Boston with a shingle roof
Sponsored
Columbus, OH
Free consultation for landscape design!
Peabody Landscape Group
Franklin County's Reliable Landscape Design & Contracting

 The Crafted Garden
Buddha and Alvin with Digitalis ferrugenea "Rusty Nail' and Viburnum carlesii 'Compactum', Pinus sylvestris.
Designer and execution - Susan Irving
Design ideas for a huge rustic drought-tolerant and partial sun hillside retaining wall landscape in Orange County for summer.
Design ideas for a huge rustic drought-tolerant and partial sun hillside retaining wall landscape in Orange County for summer.

 The Brooklyn Studio
This residence was a complete gut renovation of a 4-story row house in Park Slope, and included a new rear extension and penthouse addition. The owners wished to create a warm, family home using a modern language that would act as a clean canvas to feature rich textiles and items from their world travels. As with most Brooklyn row houses, the existing house suffered from a lack of natural light and connection to exterior spaces, an issue that Principal Brendan Coburn is acutely aware of from his experience re-imagining historic structures in the New York area. The resulting architecture is designed around moments featuring natural light and views to the exterior, of both the private garden and the sky, throughout the house, and a stripped-down language of detailing and finishes allows for the concept of the modern-natural to shine.
Upon entering the home, the kitchen and dining space draw you in with views beyond through the large glazed opening at the rear of the house. An extension was built to allow for a large sunken living room that provides a family gathering space connected to the kitchen and dining room, but remains distinctly separate, with a strong visual connection to the rear garden. The open sculptural stair tower was designed to function like that of a traditional row house stair, but with a smaller footprint. By extending it up past the original roof level into the new penthouse, the stair becomes an atmospheric shaft for the spaces surrounding the core. All types of weather – sunshine, rain, lightning, can be sensed throughout the home through this unifying vertical environment. The stair space also strives to foster family communication, making open living spaces visible between floors. At the upper-most level, a free-form bench sits suspended over the stair, just by the new roof deck, which provides at-ease entertaining. Oak was used throughout the home as a unifying material element. As one travels upwards within the house, the oak finishes are bleached to further degrees as a nod to how light enters the home.
The owners worked with CWB to add their own personality to the project. The meter of a white oak and blackened steel stair screen was designed by the family to read “I love you” in Morse Code, and tile was selected throughout to reference places that hold special significance to the family. To support the owners’ comfort, the architectural design engages passive house technologies to reduce energy use, while increasing air quality within the home – a strategy which aims to respect the environment while providing a refuge from the harsh elements of urban living.
This project was published by Wendy Goodman as her Space of the Week, part of New York Magazine’s Design Hunting on The Cut.
Photography by Kevin Kunstadt
 The Brooklyn Studio
This residence was a complete gut renovation of a 4-story row house in Park Slope, and included a new rear extension and penthouse addition. The owners wished to create a warm, family home using a modern language that would act as a clean canvas to feature rich textiles and items from their world travels. As with most Brooklyn row houses, the existing house suffered from a lack of natural light and connection to exterior spaces, an issue that Principal Brendan Coburn is acutely aware of from his experience re-imagining historic structures in the New York area. The resulting architecture is designed around moments featuring natural light and views to the exterior, of both the private garden and the sky, throughout the house, and a stripped-down language of detailing and finishes allows for the concept of the modern-natural to shine.
Upon entering the home, the kitchen and dining space draw you in with views beyond through the large glazed opening at the rear of the house. An extension was built to allow for a large sunken living room that provides a family gathering space connected to the kitchen and dining room, but remains distinctly separate, with a strong visual connection to the rear garden. The open sculptural stair tower was designed to function like that of a traditional row house stair, but with a smaller footprint. By extending it up past the original roof level into the new penthouse, the stair becomes an atmospheric shaft for the spaces surrounding the core. All types of weather – sunshine, rain, lightning, can be sensed throughout the home through this unifying vertical environment. The stair space also strives to foster family communication, making open living spaces visible between floors. At the upper-most level, a free-form bench sits suspended over the stair, just by the new roof deck, which provides at-ease entertaining. Oak was used throughout the home as a unifying material element. As one travels upwards within the house, the oak finishes are bleached to further degrees as a nod to how light enters the home.
The owners worked with CWB to add their own personality to the project. The meter of a white oak and blackened steel stair screen was designed by the family to read “I love you” in Morse Code, and tile was selected throughout to reference places that hold special significance to the family. To support the owners’ comfort, the architectural design engages passive house technologies to reduce energy use, while increasing air quality within the home – a strategy which aims to respect the environment while providing a refuge from the harsh elements of urban living.
This project was published by Wendy Goodman as her Space of the Week, part of New York Magazine’s Design Hunting on The Cut.
Photography by Kevin Kunstadt
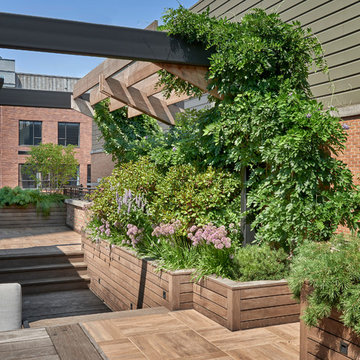
 Mariani Landscape
A lush garden in the city provides privacy while the plants provide excitement.
Inspiration for a mid-sized contemporary partial sun rooftop landscaping in Chicago with decking and no cover.
Inspiration for a mid-sized contemporary partial sun rooftop landscaping in Chicago with decking and no cover.



 Reclaimed Wood San Diego
Design ideas for a huge coastal full sun hillside formal garden in San Diego for spring.
 Bearmark Design & Landscape
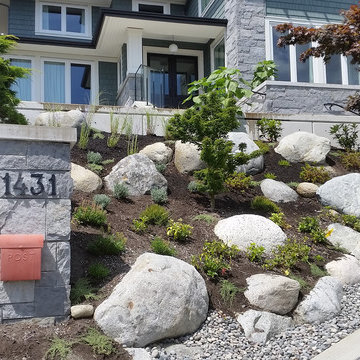
Photo of a large traditional full sun front yard concrete paver driveway in Vancouver.
 Garret Cord Werner Architects & Interior Designers
Photography by David O. Marlow
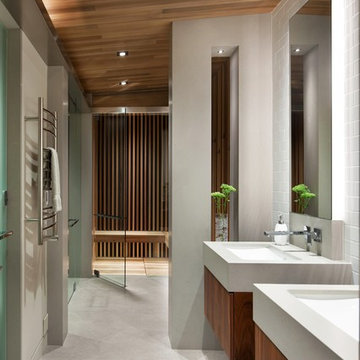
Example of a trendy white tile and subway tile porcelain tile and gray floor alcove shower design in Vancouver with flat-panel cabinets, medium tone wood cabinets, an undermount sink and a hinged shower door
Example of a trendy white tile and subway tile porcelain tile and gray floor alcove shower design in Vancouver with flat-panel cabinets, medium tone wood cabinets, an undermount sink and a hinged shower door
27