
Search results for "Sloping garden" in Home Design Ideas



 Dave Ryan Landscaping Nantucket
Inspiration for a mid-sized traditional full sun backyard stone retaining wall landscape in Boston.

 Blu Crew
Waterfall and landscape succulents create the perfect backdrop for the ocean view seating area
Inspiration for a tropical full sun water fountain landscape in Los Angeles.
Inspiration for a tropical full sun water fountain landscape in Los Angeles.
Find the right local pro for your project

 Kate Jackson Design
Nat Rea
Mid-sized beach style light wood floor family room photo in Providence with no fireplace, no tv and white walls
Mid-sized beach style light wood floor family room photo in Providence with no fireplace, no tv and white walls

 Brown Design Group
Matt Wier
Bedroom - 1950s master light wood floor bedroom idea in Los Angeles with white walls
Bedroom - 1950s master light wood floor bedroom idea in Los Angeles with white walls

 Good Earth Water Gardens
Perennial hillside.
Inspiration for a small eclectic drought-tolerant and full sun front yard mulch landscaping in Kansas City for spring.
Inspiration for a small eclectic drought-tolerant and full sun front yard mulch landscaping in Kansas City for spring.

 User
UserBernard Andre Photography
Example of a classic backyard stone patio design in San Francisco with no cover
Example of a classic backyard stone patio design in San Francisco with no cover

Sponsored
Columbus, OH
Free consultation for landscape design!

Peabody Landscape Group
Columbus' Reliable Landscape Design & Contracting


 Bartelt. The Remodeling Resource
Country white one-story gable roof idea in Milwaukee with a shingle roof

 Landscape St. Louis, Inc.
Landscape St. Louis, Inc.
This is an example of a large traditional stone garden path in St Louis.
This is an example of a large traditional stone garden path in St Louis.

 Bosler Earth Design
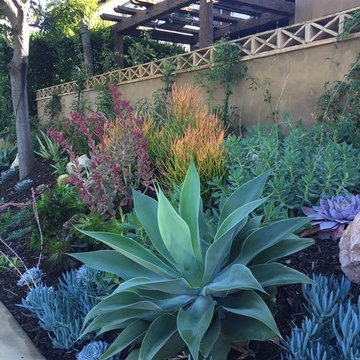
Mixing succulents with grasses and pittosporum create a colorful yet soft edge garden.
Daniel Bosler Photography
Photo of a mid-sized contemporary drought-tolerant and full sun front yard landscaping in Los Angeles.
Photo of a mid-sized contemporary drought-tolerant and full sun front yard landscaping in Los Angeles.


 Sopris Homes
Contemporary multicolored two-story mixed siding house exterior idea in Denver with a hip roof and a mixed material roof

Sponsored
Columbus, OH
Free consultation for landscape design!
Peabody Landscape Group
Columbus' Reliable Landscape Design & Contracting

 ODS Architecture
In a wooded area of Lafayette, a mid-century home was re-imagined for a graphic designer and kindergarten teacher couple and their three children. A major new design feature is a high ceiling great room that wraps from the front to the back yard, turning a corner at the kitchen and ending at the family room fireplace. This room was designed with a high flat roof to work in conjunction with existing roof forms to create a unified whole, and raise interior ceiling heights from eight to over ten feet. All new lighting and large floor to ceiling Fleetwood aluminum windows expand views of the trees beyond.
The existing home was enlarged by 700 square feet with a small exterior addition enlarging the kitchen over an existing deck, and a larger amount by excavating out crawlspace at the garage level to create a new home office with full bath, and separate laundry utility room. The remodeled residence became 3,847 square feet in total area including the garage.
Exterior curb appeal was improved with all new Fleetwood windows, stained wood siding and stucco. New steel railing and concrete steps lead up to the front entry. Front and rear yard new landscape design by Huettl Landscape Architecture dramatically alters the site. New planting was added at the front yard with landscape lighting and modern concrete pavers and the rear yard has multiple decks for family gatherings with the focal point a concrete conversation circle with central fire feature.
Everything revolves around the corner kitchen, large windows to the backyard, quartz countertops and cabinetry in painted and walnut finishes. The homeowners enjoyed the process of selecting Heath Tile for the kitchen backsplash and white oval tiles at the family room fireplace. Black brick tiles by Fireclay were used on the living room hearth. The kitchen flows into the family room all with views to the beautifully landscaped yards.
The primary suite has a built-in window seat with large windows overlooking the garden, walnut cabinetry in a skylit walk-in closet, and a large dramatic skylight bouncing light into the shower. The kid’s bath also has a skylight slot with light angling downward over double sinks. More colorful tile shows up in these spaces, as does a geometric patterned tile in the downstairs office bath shower.
The large yard is taken full advantage of with concrete paved walkways, stairs and firepit circle. New retaining walls in the rear yard helped to add more level usable outdoor space, with wood slats to visually blend them into the overall design.
The end result is a beautiful transformation of a mid-century home, that both captures the client’s personalities and elevates the house into the modern age.

 Verner Architects
Paul Dyer Photography
Inspiration for a transitional partial sun backyard landscaping in San Francisco.
Inspiration for a transitional partial sun backyard landscaping in San Francisco.
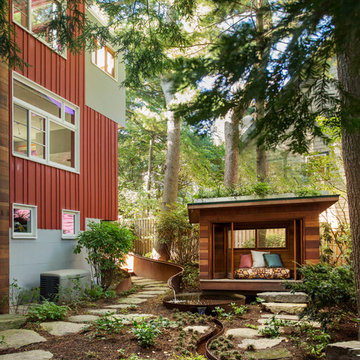
 Wolf Architects, Inc.
Photo Credit: Eric Roth
This is an example of a rustic shade backyard stone formal garden in Boston.
This is an example of a rustic shade backyard stone formal garden in Boston.


Sponsored
Columbus, OH
Free consultation for landscape design!
Peabody Landscape Group
Columbus' Reliable Landscape Design & Contracting

 TFLA | Terra Ferma Landscape Architecture
The mountain tan gravel pathway meanders between the colorful planting palette.
This is an example of a mid-sized mediterranean backyard gravel landscaping in San Francisco.
This is an example of a mid-sized mediterranean backyard gravel landscaping in San Francisco.
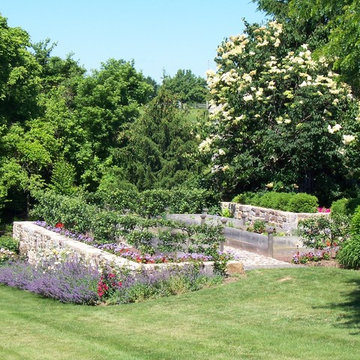
 Dear Garden Associates, Inc.
This vegetable garden was created on a small hillside with the use of retaining walls to level a portion of the slope. Integrating this garden space into the sloping portion of the back yard kept the level areas of lawn open for easy use as “play” space for the entire family.
The flowering tree in the back ground is a tree lilac (Syringa reticulata 'Ivory Silk').

 Klopf Architecture
The owners, inspired by mid-century modern architecture, hired Klopf Architecture to design an Eichler-inspired 21st-Century, energy efficient new home that would replace a dilapidated 1940s home. The home follows the gentle slope of the hillside while the overarching post-and-beam roof above provides an unchanging datum line. The changing moods of nature animate the house because of views through large glass walls at nearly every vantage point. Every square foot of the house remains close to the ground creating and adding to the sense of connection with nature.
Klopf Architecture Project Team: John Klopf, AIA, Geoff Campen, Angela Todorova, and Jeff Prose
Structural Engineer: Alex Rood, SE, Fulcrum Engineering (now Pivot Engineering)
Landscape Designer (atrium): Yoshi Chiba, Chiba's Gardening
Landscape Designer (rear lawn): Aldo Sepulveda, Sepulveda Landscaping
Contractor: Augie Peccei, Coast to Coast Construction
Photography ©2015 Mariko Reed
Location: Belmont, CA
Year completed: 2015
60