
Search results for "Slot online" in Home Design Ideas



 Leicht Westchester-Greenwich
Large minimalist single-wall dark wood floor open concept kitchen photo in New York with a drop-in sink, flat-panel cabinets, blue cabinets, solid surface countertops, stainless steel appliances and an island

 VanAir Design
Example of a mid-sized minimalist light wood floor and beige floor hallway design in Vancouver with white walls
Find the right local pro for your project

 Before and After Builders, Inc.
New Shaker style pocket door entry from bedroom!
Mid-sized transitional kids' white tile and porcelain tile porcelain tile, gray floor and double-sink alcove shower photo with shaker cabinets, white cabinets, a two-piece toilet, gray walls, an undermount sink, quartz countertops, a hinged shower door, white countertops and a built-in vanity
Mid-sized transitional kids' white tile and porcelain tile porcelain tile, gray floor and double-sink alcove shower photo with shaker cabinets, white cabinets, a two-piece toilet, gray walls, an undermount sink, quartz countertops, a hinged shower door, white countertops and a built-in vanity

 Texoma Territories
Folding closet door to optimize space
Reach-in closet - small traditional gender-neutral dark wood floor reach-in closet idea in Dallas with glass-front cabinets and white cabinets
Reach-in closet - small traditional gender-neutral dark wood floor reach-in closet idea in Dallas with glass-front cabinets and white cabinets

 Webber Coleman Woodworks
Rustic White Photography
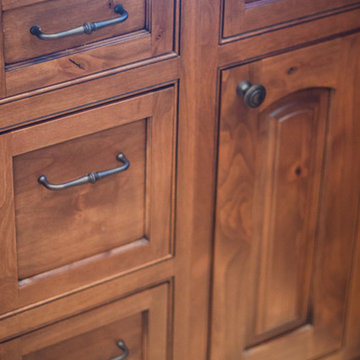
Mid-sized elegant concrete floor wet bar photo in Atlanta with raised-panel cabinets, medium tone wood cabinets, glass countertops and mirror backsplash
Mid-sized elegant concrete floor wet bar photo in Atlanta with raised-panel cabinets, medium tone wood cabinets, glass countertops and mirror backsplash


 Dallas Rugs
Dallas Rugs provided this hand knotted wool and silk rug to our interior design client, Barbara Gilbert Interiors. The photography is by Michael Hunter Photography. Please contact us at info@dallasrugs.com for more rug options. Please contact Barbara Gilbert Interiors for more information regarding other items in this photo. http://www.houzz.com/pro/barbaragilbertinteriors/barbara-gilbert-interiors

 Ronda Royalty
Photography by Bob Narod.
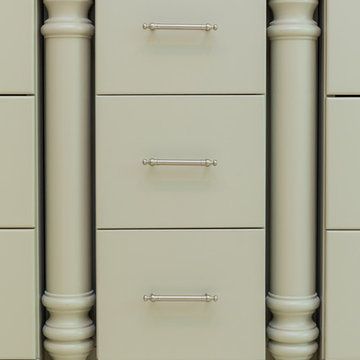
Huge transitional l-shaped dark wood floor and brown floor eat-in kitchen photo in DC Metro with an undermount sink, beaded inset cabinets, gray cabinets, granite countertops, multicolored backsplash, porcelain backsplash, stainless steel appliances and two islands
Huge transitional l-shaped dark wood floor and brown floor eat-in kitchen photo in DC Metro with an undermount sink, beaded inset cabinets, gray cabinets, granite countertops, multicolored backsplash, porcelain backsplash, stainless steel appliances and two islands
 think painting
Self
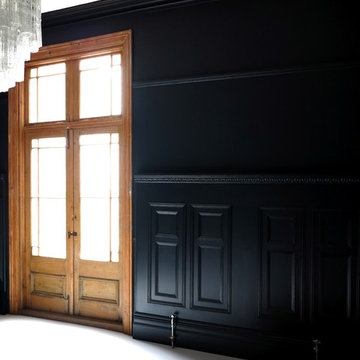
Living room - large traditional enclosed light wood floor and white floor living room idea in Los Angeles with black walls, a standard fireplace, a wood fireplace surround and no tv
Living room - large traditional enclosed light wood floor and white floor living room idea in Los Angeles with black walls, a standard fireplace, a wood fireplace surround and no tv
 Jared Nelson
Millcreek Cabinet and Design constructed only the cabinetry. We do not have other information regarding the other finishes such as flooring, wall color, and counters; they were selected by the designer or homeowner.

 DK Kitchen Design Center
Jordan Weinrich
Inspiration for a mid-sized timeless l-shaped medium tone wood floor and brown floor enclosed kitchen remodel in New York with an undermount sink, recessed-panel cabinets, dark wood cabinets, granite countertops, beige backsplash, stone tile backsplash, stainless steel appliances and no island
Inspiration for a mid-sized timeless l-shaped medium tone wood floor and brown floor enclosed kitchen remodel in New York with an undermount sink, recessed-panel cabinets, dark wood cabinets, granite countertops, beige backsplash, stone tile backsplash, stainless steel appliances and no island



 Short Hills Design Studio
Neff of Short Hills
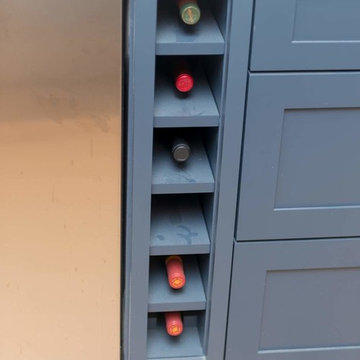
Eat-in kitchen - large traditional l-shaped eat-in kitchen idea in New York with raised-panel cabinets, medium tone wood cabinets, red backsplash, stone tile backsplash and an island
Eat-in kitchen - large traditional l-shaped eat-in kitchen idea in New York with raised-panel cabinets, medium tone wood cabinets, red backsplash, stone tile backsplash and an island

 Penny Lane Home Builders, LLC
Close up of barn door made out of salvaged wood and metal from old trusses
Photography by Lynn Donaldson
Large urban open concept concrete floor living room photo with gray walls, a two-sided fireplace, a stone fireplace and no tv
Large urban open concept concrete floor living room photo with gray walls, a two-sided fireplace, a stone fireplace and no tv



 OVKO Art & Design
Blue Urban Abstract Wall Art has an undeniably modern hip flow. A futuristic digital painting, created with the technique of long exposure photography captures the motion of light as brushstrokes. A blend of blue green colors provides a soothing and calm expression. The lines are curvy and rhythmic adding to the smooth style. The overall style is reminiscent of graffiti, pushing the boundaries of new media art to the future. The work is mounted under a stunning plexiglass which provides a sleek finish and ultra modern feel.

 Allan Shope Architect
Photo: Durston Saylor
Inspiration for a contemporary one-story metal flat roof remodel in New York with a metal roof
Inspiration for a contemporary one-story metal flat roof remodel in New York with a metal roof

 Steve Lopes, Custom Metalwork Design & Fabrication
Detail of mesh screen.
Example of an eclectic closet design in Sacramento
Example of an eclectic closet design in Sacramento
7