
Search results for "Slot window" in Home Design Ideas
 Janet Brooks Design

Stone walls reaching from inside the home create monolithic forms as well as protection for this outdoor living area. Open slots in the wall almost feel like windows.
 MCYIA Interior Architecture and Design
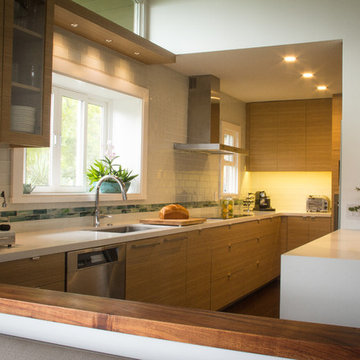
A balance of the white quartz countertop and warm cabinets accented with the glass-tile makes for a beach-like getaway.
{Photo Credit: Zach Manzano}
Inspiration for a mid-sized contemporary galley kitchen remodel in Hawaii with an undermount sink, flat-panel cabinets, light wood cabinets, quartzite countertops, white backsplash, glass tile backsplash, stainless steel appliances and white walls
Inspiration for a mid-sized contemporary galley kitchen remodel in Hawaii with an undermount sink, flat-panel cabinets, light wood cabinets, quartzite countertops, white backsplash, glass tile backsplash, stainless steel appliances and white walls
 Design Set Match
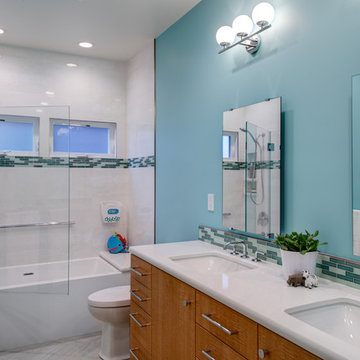
Design By: Design Set Match Construction by: Wolfe Inc Photography by: Treve Johnson Photography Tile Materials: Ceramic Tile Design Light Fixtures: Berkeley Lighting Plumbing Fixtures: Jack London kitchen & Bath Ideabook: http://www.houzz.com/ideabooks/50946543/thumbs/montclair-contemporary-kids-bath
Find the right local pro for your project
 emma delon
Marilyn Peryer Style House

Example of a large trendy l-shaped medium tone wood floor and orange floor eat-in kitchen design in Raleigh with a single-bowl sink, shaker cabinets, gray cabinets, quartz countertops, gray backsplash, marble backsplash, stainless steel appliances, an island and white countertops
Example of a large trendy l-shaped medium tone wood floor and orange floor eat-in kitchen design in Raleigh with a single-bowl sink, shaker cabinets, gray cabinets, quartz countertops, gray backsplash, marble backsplash, stainless steel appliances, an island and white countertops
 Closet Factory
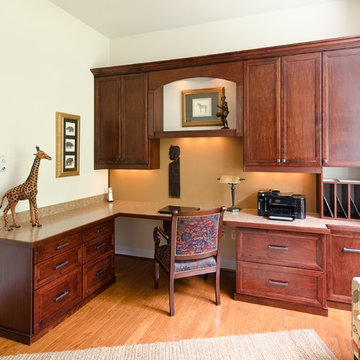
Upscale home office with lots of storage. Double file drawers, shredder pull-out, slots for mail, laminate counter top with stained wood edge. Stained wood door and drawer faces, stained wood trim. Tac wall to use a bulletin board.
Closet Factory
John Magor Photography
 Natasha Habermann Studio
NATASHA HABERMANN & NANCY MITCHELL
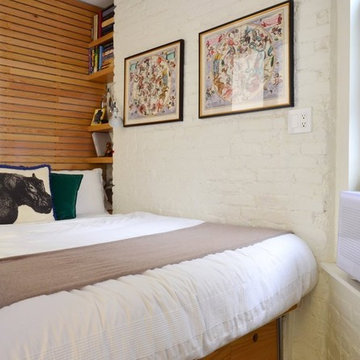
Inspiration for a small modern loft-style dark wood floor bedroom remodel in New York with white walls and no fireplace
Inspiration for a small modern loft-style dark wood floor bedroom remodel in New York with white walls and no fireplace


Sponsored
Plain City, OH

Kuhns Contracting, Inc.
Central Ohio's Trusted Home Remodeler Specializing in Kitchens & Baths
 StudioMET Architects
Younchul You, AIA

Inspiration for a large modern concrete floor foyer remodel in Houston with white walls and a medium wood front door
Inspiration for a large modern concrete floor foyer remodel in Houston with white walls and a medium wood front door
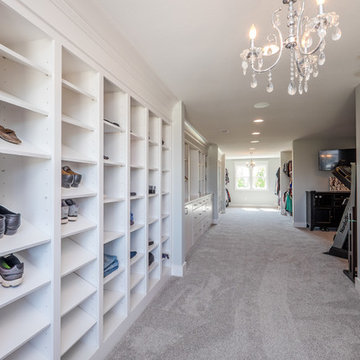

 Closet & Storage Concepts - NJ, PA & DE
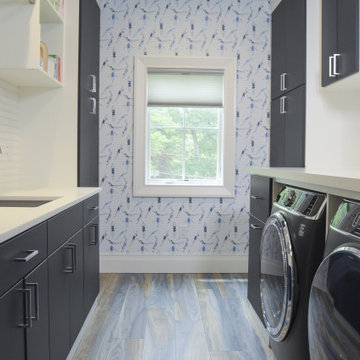
Mid-sized trendy l-shaped ceramic tile and gray floor utility room photo with shaker cabinets, white cabinets, yellow walls, a side-by-side washer/dryer, quartz countertops and white countertops


 Jackson Construction, Inc.

Large arts and crafts back porch idea in New Orleans with decking and a pergola
 Harth Builders
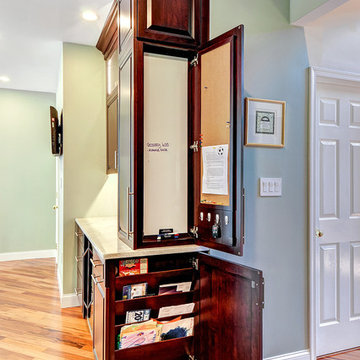
Eat-in kitchen - large transitional l-shaped medium tone wood floor eat-in kitchen idea in Philadelphia with an undermount sink, raised-panel cabinets, dark wood cabinets, quartzite countertops, white backsplash, mosaic tile backsplash, stainless steel appliances and an island

Sponsored
Westerville, OH

Custom Home Works
Franklin County's Award-Winning Design, Build and Remodeling Expert
 TATCOR DESIGN BUILD
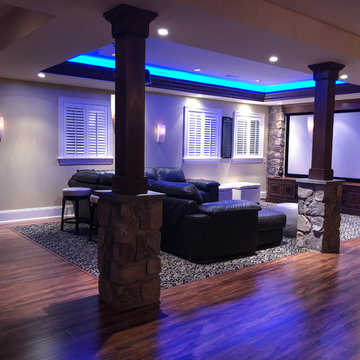
Want a space to watch the game or host a movie night on a large screen? How about a media room with soft separation by stone and walnut columns, LED lighted tray ceiling with crown molding, Runco projector, 108” screen surrounded by 10’ x 9’ built-in custom walnut woodwork and stone columns including a component cabinet with slots for subwoofers?
 Cabinet-S-Top
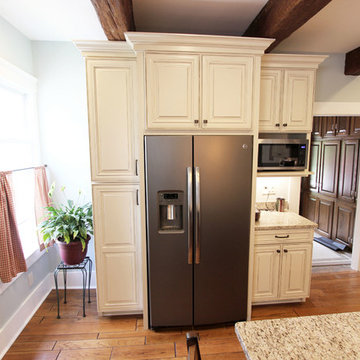
In this kitchen we installed Waypoint Livingspaces cabinets on the perimeter is 702F doorstyle in Painted Hazelnut Glaze and on the island is 650F doorstyle in Cherry Java accented with Amerock Revitilize pulls and Chandler knobs in oil rubbed bronze. On the countertops is Giallo Ornamental 3cm Granite with a 4” backsplash below the microwave area. On the wall behind the range is 2 x 8 Brickwork tile in Terrace color. Kichler Avery 3 pendant lights were installed over the island. A Blanco single bowl sink in Biscotti color with a Moen Waterhill single handle faucet with the side spray was installed. Three 18” time weathered Faux wood beams in walnut color were installed on the ceiling to accent the kitchen.
 Nautilus Architects
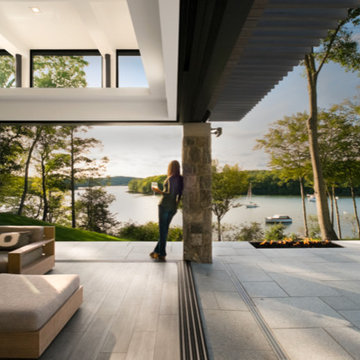
Poolhouse on the Connecticut River
Photo Credit: MIchael Elsden
Mid-sized trendy backyard stone patio photo in New York with no cover
Mid-sized trendy backyard stone patio photo in New York with no cover
 A Stylish Life, CA
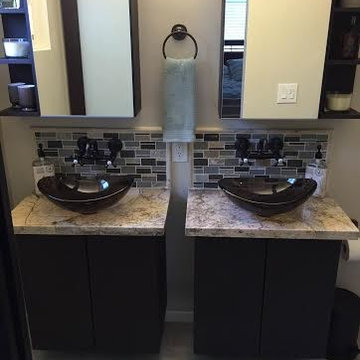
Working with a very small footprint we did everything to maximize the space in this master bathroom. Removing the original door to the bathroom, we widened the opening to 48" and used a sliding frosted glass door to let in additional light and prevent the door from blocking the only window in the bathroom.
Removing the original single vanity and bumping out the shower into a hallway shelving space, the shower gained two feet of depth and the owners now each have their own vanities!

Sponsored
Fredericksburg, OH

High Point Cabinets
Columbus' Experienced Custom Cabinet Builder | 4x Best of Houzz Winner


 European Design Interiors
Photo: Bruce Miller Photography
Small trendy galley light wood floor eat-in kitchen photo in Miami with flat-panel cabinets, laminate countertops, metallic backsplash, stainless steel appliances and a double-bowl sink
Small trendy galley light wood floor eat-in kitchen photo in Miami with flat-panel cabinets, laminate countertops, metallic backsplash, stainless steel appliances and a double-bowl sink
30