
Search results for "Slot window" in Home Design Ideas

 SPACE LINE DESIGN ARCHITECTS
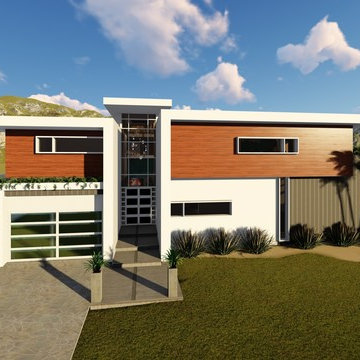
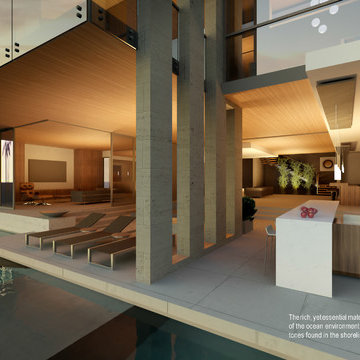
This 600sm/6500sf Mid-Century Modern villa features a unique central atrium running the length of the home, connecting the Main Entry and the Second Entry, creating a light filled, slot canyon effect.
The formal and family spaces are distinct yet still connected by this two-story central atrium, awash with a gentle filtered light from above.
There is an attached yet closed off service kitchen with attached maids quarters, linked with easy access to the 16 person formal dining room and adjacent majlis.
Upstairs are 4 bedrooms plus a separate large Master Suite, uniquely accessible by the open sided glass bridge-walk, leading to the very private Master Bedrm and the private reading nook.
We have done two color studies, one utilizing the beautifully orange rusted steel known as CorTen steel, while the other study shows a snow white EIFS exterior insulation and finish system offering super-high insulation values and zero maintenance as it never needing painting and it never cracks! (one of our favorite exterior finishes~ especially in hot climates!)
 Creative Furniture Galleries
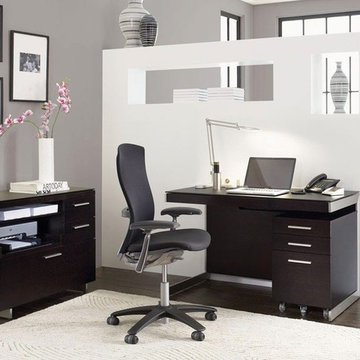
BDI SEQUEL Compact Desk-Espresso Stained Oak - The reversible Sequel COMPACT DESK is perfect for smaller spaces. The single-level drawer can hold over-sized keyboards and includes wire management slots in the back for rechargeable items. The magnetically attached tilt-down front panel provides easy access to wall connections while keeping all wires out of sight. During setup, the Compact Desk can be configured with the drawer on either side for left or right-handed users.
Compact Desk 6003
Dimensions:
H29" x W47.25" x D24"
74 x 120 x 61 cm
Compact Back Panel 6008
The Compact Desk 6003 does not include a BACK PANEL. If floating this model in a room the optional back panel is necessary to beautifully finish the desk.
Find the right local pro for your project
 SPACE LINE DESIGN ARCHITECTS
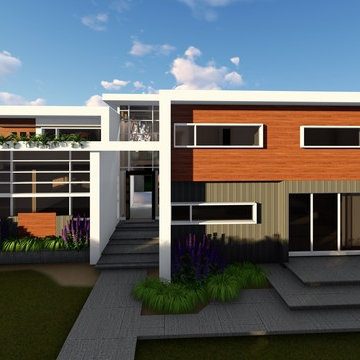
This 600sm/6500sf Mid-Century Modern villa features a unique central atrium running the length of the home, connecting the Main Entry and the Second Entry, creating a light filled, slot canyon effect.
The formal and family spaces are distinct yet still connected by this two-story central atrium, awash with a gentle filtered light from above.
There is an attached yet closed off service kitchen with attached maids quarters, linked with easy access to the 16 person formal dining room and adjacent majlis.
Upstairs are 4 bedrooms plus a separate large Master Suite, uniquely accessible by the open sided glass bridge-walk, leading to the very private Master Bedrm and the private reading nook.
We have done two color studies, one utilizing the beautifully orange rusted steel known as CorTen steel, while the other study shows a snow white EIFS exterior insulation and finish system offering super-high insulation values and zero maintenance as it never needing painting and it never cracks! (one of our favorite exterior finishes~ especially in hot climates!)

 Wyland Interior Design Center
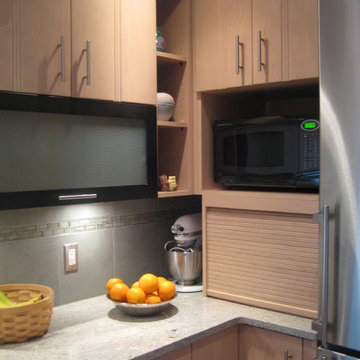
This Euro Style Kitchen was designed with DeWil’s Horizon Cabinet line, is an European full overlay in their ”Sirius” door style, in maple wood stained in color 112 Sandstone, which features contrasting “flip-up” doors in their color 108 Ebony stain. Each glass door has a semi-opaque architectural decorative glass window in them.
Every inch of space we utilized in this kitchen. Every place has a purpose like the corner we created a special place for my client to store her kitchen-aid mixer. an appliance garage with tambour roll up door for appliance store and also a mail slot from outside for their mail to arrive.
 JEM Woodworking & Cabinets
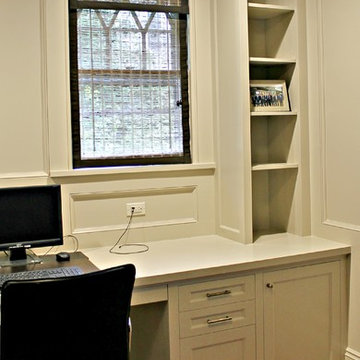
Custom Built-In Desk in Home Office. Featuring destop computor with equiptment cabinet, access panels under pencil drawers, flanking file drawers & bookcase uppers next to windows.

Sponsored
Plain City, OH

Kuhns Contracting, Inc.
Central Ohio's Trusted Home Remodeler Specializing in Kitchens & Baths
 Debra Kling Colour Consultant
Photo: Denison Lourenco

Double front door - large traditional dark wood floor double front door idea in New York with a black front door and purple walls
Double front door - large traditional dark wood floor double front door idea in New York with a black front door and purple walls

 User
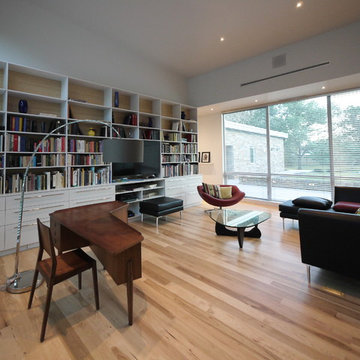
UserMuch of the furniture was sourced from Design Within Reach. The desk is a vintage mid-century modern Danish piece.
The back panel within the bookcase is Plyboo. Views are into the Rear Terrace and Rear Court.
Photo: David H. Lidsky Architect
 Dean Harrison
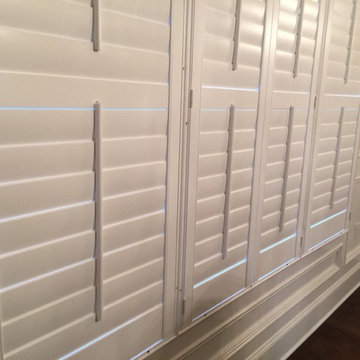
Example of a 90 to 99 inch, white, 70 to 79 inch high and large trendy wood plantation style dining room design in Atlanta
 Marcus Gleysteen Architects
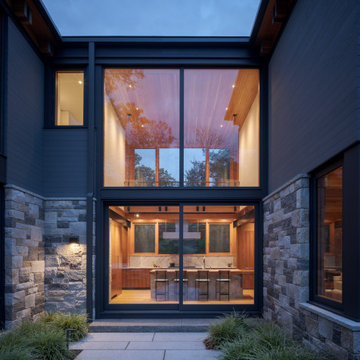
Cove House is a contemporary shoreline sanctuary in the lake region of New Hampshire. The wooded property, which includes several accessory outbuildings and an existing guest cottage, makes up a private micro-cove. The new modern house and existing traditional cottage turn both toward the lake and to each other. Thoughtful siting and landscape architecture establish a connective flow between the two residences, with a notched stone courtyard in the house inviting visitors to go back and forth.
Inspired by the craftsmanship of an antique mahogany powerboat, Cove House pursues architectural quality and beauty at the highest level. The design uses materiality, texture, and daylight to balance livability and artistry. The main entrance leads through a slot-canyon-like hall where a sequence of monumental granite walls reveals a glorious, light-filled living room. A steel moment frame spanning two levels imparts unobstructed panoramic views of the lake.
The magnetism of the New Hampshire waterfront is equalized by a coordinated series of openings, which attune daylight throughout the interior. Large sliding glass doors and windows draw light through the courtyard and into the home’s core – a bright and lofty kitchen. Below the kitchen, a walkout patio illuminates a refined wine-tasting room.
Near the front entry, a gracious granite and steel stair delivers daylight to each level though open risers and glass balustrades. Skylights draw light from above and cast grazing shadows against the textured tile walls of the upper bathrooms.
“We aimed to create a “beautiful reward” and an environment that our clients will enjoy for the rest of their lives.”
– Marcus Gleysteen
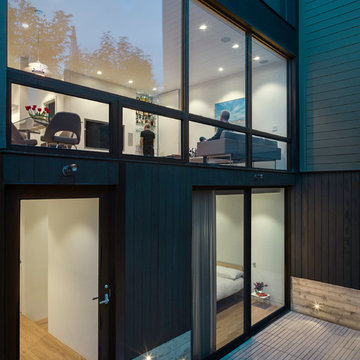
 Samaha and Hart Architecture
Michael Weber Photography
Home design - mid-sized modern home design idea in San Francisco
Home design - mid-sized modern home design idea in San Francisco

Sponsored
Columbus, OH

Hope Restoration & General Contracting
Columbus Design-Build, Kitchen & Bath Remodeling, Historic Renovations

 User
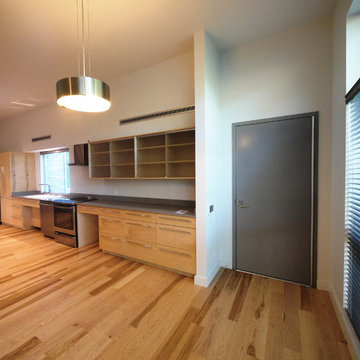
UserThis is a view of the Den Kitchen. The Den has it's own entrance. The door and frame are commercial grade hollow metal with a field applied electrostatic coating and a continuous gear hinge. This is typical of all the exterior doors.
The Kitchen cabinets are maple and low iron satin glass. The countertops are quartz.
Photo: David H. Lidsky Architect
 Brickmoon Design
Hill Country, Modern,
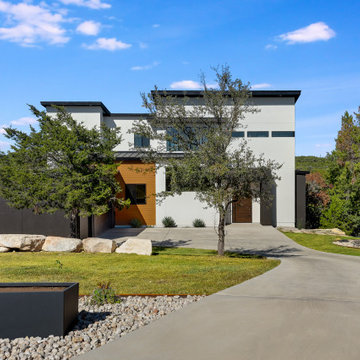
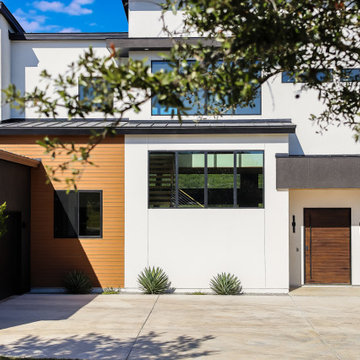
Example of a minimalist three-story stucco flat roof design in Austin with a metal roof and a black roof
Example of a minimalist three-story stucco flat roof design in Austin with a metal roof and a black roof
 Brickmoon Design
Hill Country, Modern
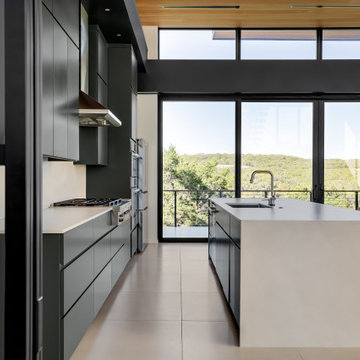
Inspiration for a modern single-wall ceramic tile, white floor and wood ceiling kitchen remodel in Austin with a drop-in sink, flat-panel cabinets, black cabinets, white backsplash, stainless steel appliances, an island and white countertops
Inspiration for a modern single-wall ceramic tile, white floor and wood ceiling kitchen remodel in Austin with a drop-in sink, flat-panel cabinets, black cabinets, white backsplash, stainless steel appliances, an island and white countertops

Sponsored
Sunbury, OH

J.Holderby - Renovations
Franklin County's Leading General Contractors - 2X Best of Houzz!
 Brickmoon Design
Hill Country, Modern
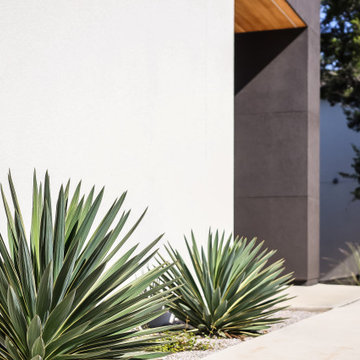
Inspiration for a modern desert front yard gravel driveway in Austin.
Inspiration for a modern desert front yard gravel driveway in Austin.
 Weninger Construction & Design Ltd
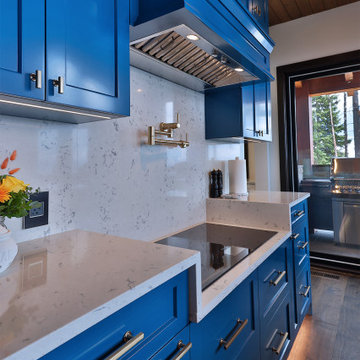
This bold and colourful kitchen was designed to meet the owners’ dream of entertaining large groups in their alpine vacation home. With an open concept main floor, the large island connects the chef to the space. Beautiful show kitchen connects to the living and dining rooms, promoting conversation, while the prep kitchen gives a functional working space.
High gloss blue cabinets accented with gold fixtures give the show kitchen a luxury feel. Grounding wood ceiling and flooring keep the space feeling comfortable and warm. Full height quartz backsplash creates a clean finish.
Prep kitchen includes added fridge/freezer, prep area, pantry, double oven, warming drawer, and two raised dishwashers. Layout of open-ended galley-style prep kitchen allows multiple people to work together. White cabinets provide clean base. Accessible with pantry rollouts, pull out bins, cookie sheet slots, etc. State of the art workstation prep sink. Groceries come in through the mudroom door.
As an alpine retreat, the owners wanted to feel connected to the natural landscape. Bright blue skies of Big White reflect inside even on the foggiest days. Heavy snowfalls meant keeping the space open required hefty structural components. Structural timbers, glulams, and log posts are integrated into the design as a rustic accent. Used as a feature, the glulam beam holds the island pendants. With sightlines from the front entry to the expansive view windows, this kitchen is the central space for everyone to gather.
33