
Search results for "Slot window" in Home Design Ideas


 Jennifer Ryan Design

Debbie Schwab Photography. Every available space has been used in this kitchen. This cabinet unit is new and houses the recycle and our coffee station.
 delisle hunt wood pty ltd
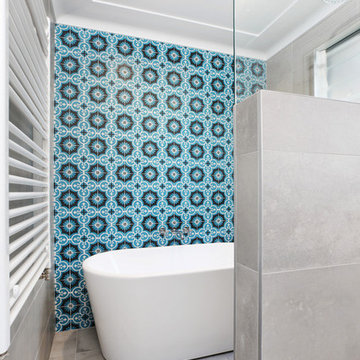
Compact bathroom, with wet area separated by a half height tile wall and glass screen for privacy and low maintenance. Louvre window provides natural light and ventilation for the wet area. Heated towel rack and underfloor heating provide year round comfort.
Sydney Select Constructions
Find the right local pro for your project
 Alloy Homes Incorporated

The dining room opens up onto a private terrace with a view over the adjacent forest canopy. A tall, narrow slot window provides light and privacy from an adjacent pathway. The room is backstopped by a dark lacquered built-in hutch.
The Dining Room is separated from the adjacent Living Room by a gas fireplace clad in sandblasted douglas fir boards that have been hand-burnished in copper leaf.
 Integrated Resources Group

This modern Calacatta bar was designed with functionality in mind. White oak sliding doors match the bar cabinetry and allow for bar to be entirely closed off so the room it resides in can be utilized for kid-friendly activities.
Design by Lindsay Gerber Interiors
Photography by Paul Dyer
 Sub-Zero, Wolf, and Cove Showroom Houston

East Texas Ranch remodel by Sarah Eilers of Lucas Eilers Design Associates. Large, open concept kitchen, including a large island for gathering and ample counter space. Sub-Zero and Wolf appliances meet all the family's needs in this eclectic mix of traditional and contemporary style in a rustic earth tone palette.
 Hickox Williams Architects, Inc.
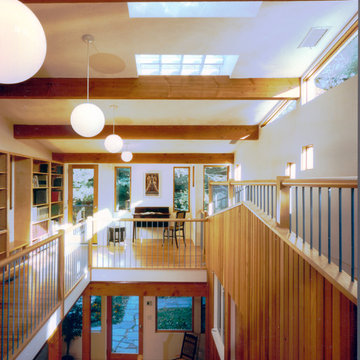
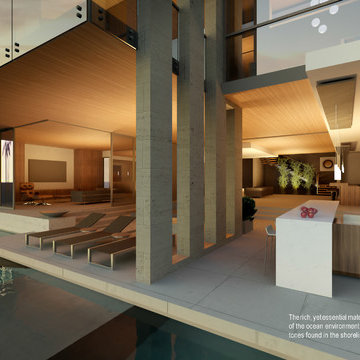
 This large addition to a small house built in the 1950s by The Architects Collaborative uses the original formal and material vocabulary to create a dramatic transformation. The new building sits in a slot of space between the existing house and garage and uses their geometry as a format for opening to the landscape and sunlight.
The new building contains -
A music room, bar and spacious
living room with field stone fireplace
New light-filled stair to the second floor
Family library with window seats and skylights
New master bedroom suite overlooks open fields


 Jerrica Zaric Interior Design, LLC
Bringing summer all year-round.
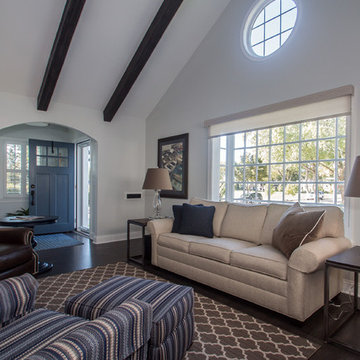
JZID did a full gut-remodel on a small bungalow in Whitefish Bay to transform it into a New England Coastal-inspired sanctuary for Colorado transplant Clients. Now even on the coldest winter days, the Clients will feel like it’s summer as soon as they walk into their home.

 Caves Kitchens
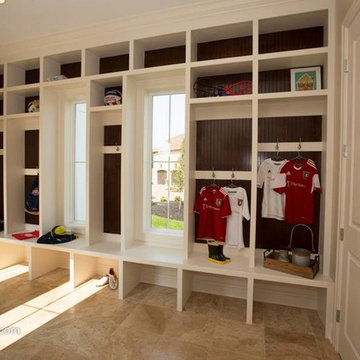

We custom designed and built this charging/mail station.
Being behind doors keeps the area clean and hides the view of papers, cables, and gadgets.
Inside you have outlets for charging devices, pullout drawers for organization, and different sized 'cubbies' with adjustable shelves for easy and efficient storage.
 HR DESIGN DEPT
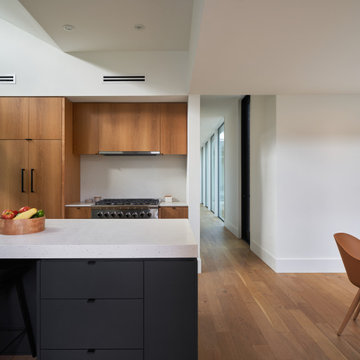
The project began with this request to have a home that was understated but uniquely unfolded after entering. Each living space redirects orientation; expansive courtyard views shift to private gardens, and neighborhood foliage is displayed in vaulted clerestory windows, also giving unexpected volume to the low-slung house. The house is organized around an existing pecan tree and proposed pool with bedrooms off the courtyard. The living room and master bedroom bookend this oasis with covered patios under the canopy overlooking the pool.
 Haven Design and Construction
Michelle Jones Photography
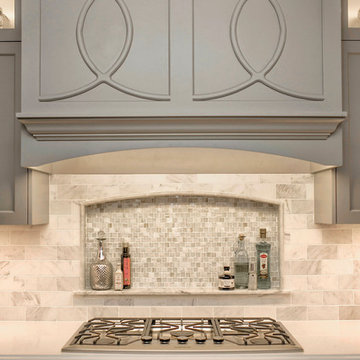
Inspiration for a mid-sized transitional u-shaped porcelain tile kitchen remodel in Austin with a farmhouse sink, shaker cabinets, gray cabinets, quartz countertops, gray backsplash, stone tile backsplash, stainless steel appliances and an island
Inspiration for a mid-sized transitional u-shaped porcelain tile kitchen remodel in Austin with a farmhouse sink, shaker cabinets, gray cabinets, quartz countertops, gray backsplash, stone tile backsplash, stainless steel appliances and an island
 Hankins & Associates, Inc. - Kitchens and Baths
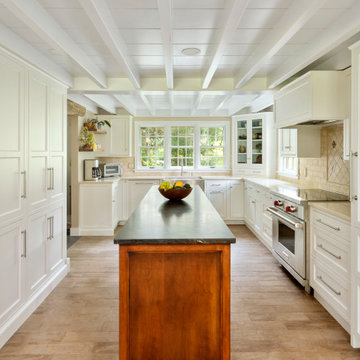
Nearly 8-feet x 15" Deep of floor to ceiling pantry storage runs along the inside wall. A series of discreet heat slots were machined in the baseboard on the pantry. Floating wire brushed oak shelves to the left of the sink window, with a glass door diagonal display cabinet with restoration glass sits to the right. The kitchen features bright and airy white cabinetry with the island being made of stain and glazed maple.

Sponsored
Sunbury, OH

J.Holderby - Renovations
Franklin County's Leading General Contractors - 2X Best of Houzz!

 Meadowbank Designs
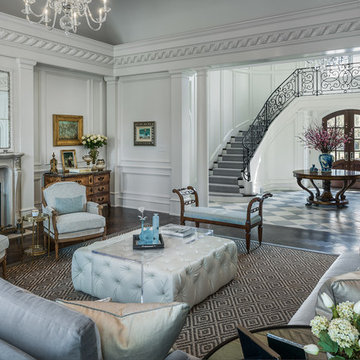
Large elegant formal and enclosed brown floor and dark wood floor living room photo in Philadelphia with a standard fireplace, a stone fireplace, no tv and white walls

 Menendez Architects PC
A cozy space was transformed into an exercise room and enhanced for this purpose as follows: Fluorescent light fixtures recessed into the ceiling provide cool lighting without reducing headroom; windows on three walls balance the natural light and allow for cross ventilation; a mirrored wall widens the appearance of the space and the wood paneled end wall warms the space with the same richness found in the rest of the house.
 Hankins & Associates, Inc. - Kitchens and Baths
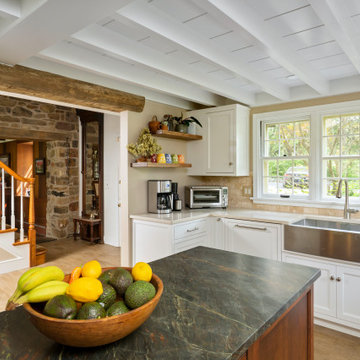
Nearly 8-feet x 15" Deep of floor to ceiling pantry storage runs along the inside wall. A series of discreet heat slots were machined in the baseboard on the pantry. Floating wire brushed oak shelves to the left of the sink window, with a glass door diagonal display cabinet with restoration glass sits to the right. The kitchen features bright and airy white cabinetry with the island being made of stain and glazed maple.

Sponsored
Sunbury, OH
J.Holderby - Renovations
Franklin County's Leading General Contractors - 2X Best of Houzz!
 Hillcrest Homes of Keowee Inc.
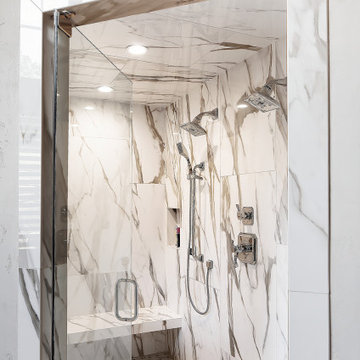
marble bath, slot drain, dual shower head, stem shower, shampoo niche freestanding bench, custom glass door , and awesome shower
 User
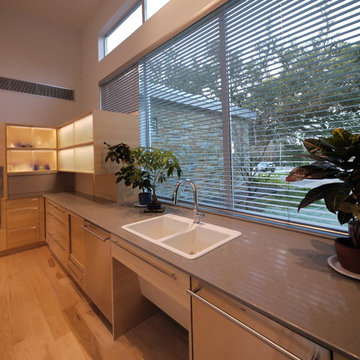
UserAnother view of the Kitchen counter along the front wall. The counter and the drawers are 3' deep which allows for a 1' deep spice cabinet below the upper cabinets. The microwave and steam oven on the far wall are mounted low for accessibility.
The Kitchen and Dining cabinets are Plyboo and low iron satin glass. The countertops are quartz.
Photo: David H. Lidsky Architect

48