
Search results for "Slot window" in Home Design Ideas

 Dan Macdonald/ Craftsman Kitchens
Lucy Call
Example of a mid-sized transitional l-shaped medium tone wood floor enclosed kitchen design in Salt Lake City with shaker cabinets, white cabinets and an island
Example of a mid-sized transitional l-shaped medium tone wood floor enclosed kitchen design in Salt Lake City with shaker cabinets, white cabinets and an island

Find the right local pro for your project




 Homestead Doors, Inc.
Door #10
FP3190
Flat 3 Panel Interior Door with Farmhouse Sticking
Solid Poplar stiles and rails
MDF panels
Painted White
1 x 4 door casing
1 x 6 baseboard
Bravura 336B door knob
Call us for a quote on your door project
419-684-9582
Visit https://www.door.cc
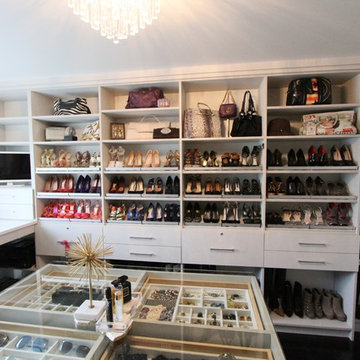
Mid-sized transitional women's dark wood floor and brown floor walk-in closet photo in Detroit with open cabinets and white cabinets

Sponsored
Sunbury, OH

J.Holderby - Renovations
Franklin County's Leading General Contractors - 2X Best of Houzz!
 Before and After Builders, Inc.
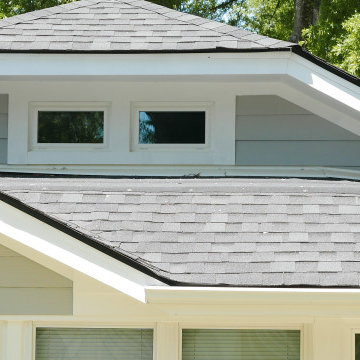
Allura fiber cement sideing, Hardi fiber cement trim, new Atrium Vinyl replacement windows, Provia Signet Series fiberglass front door, mail slot, 5" seamless aluminum gutters with downspouts, and Sherwin-Williams paint!
 Alpine Lumber
Builder | Thin Air Construction |
Electrical Contractor- Shadow Mtn. Electric
Photography | Jon Kohlwey
Designer | Tara Bender
Starmark Cabinetry

Small mountain style slate floor and gray floor mudroom photo in Denver with beige walls
Small mountain style slate floor and gray floor mudroom photo in Denver with beige walls
 Sundberg Kennedy Ly-Au Young Architects
Photo Credit: Tim Bies
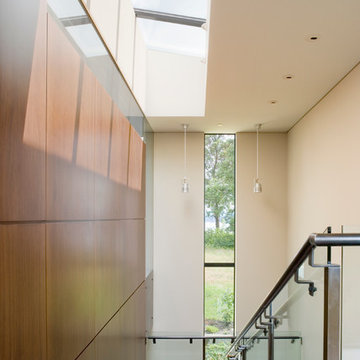
Example of a trendy staircase design in Seattle
Example of a trendy staircase design in Seattle




Sponsored
Columbus, OH
Free consultation for landscape design!

Peabody Landscape Group
Franklin County's Reliable Landscape Design & Contracting

 Mark Macco Architects
Jeff Westcott Photography.
Interior finishes by Vesta Decor
Example of a large porcelain tile and gray floor front door design in Jacksonville with white walls and a dark wood front door
Example of a large porcelain tile and gray floor front door design in Jacksonville with white walls and a dark wood front door
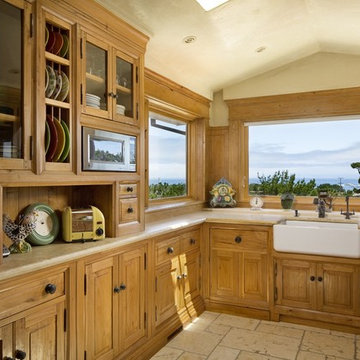

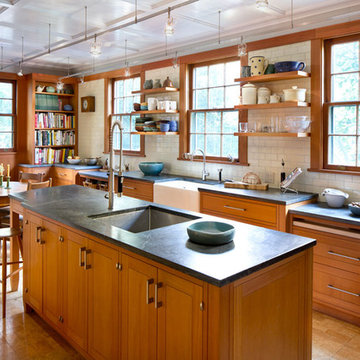
 Studio Marchetti Architecture PLLC
The new arts and crafts kitchen, with white oak abinets, soapstone countertops, panelled ceiling, and cork floor.
photo by Susan Daley + Steve Gross
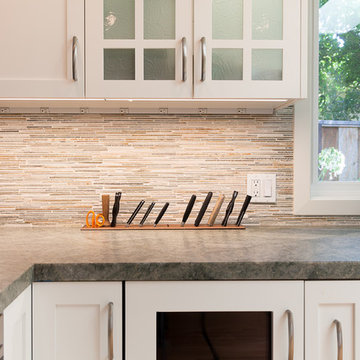
 EBCON Corporation
 Custom kitchen featuring angled plug strips for added utility without interfering with the back splash and custom black walnut knife holder slotted with compound mitered slots for the perfect ergonomic fit.
Kitchen Renovation
Build: EBCON Corporation
Design: Inna Quoshek - IQ Interior Design
Photography: Javanni Casaus

Sponsored
Columbus, OH

Wannemacher Interiors
Customized Award-Winning Interior Design Solutions in Franklin Cnty OH
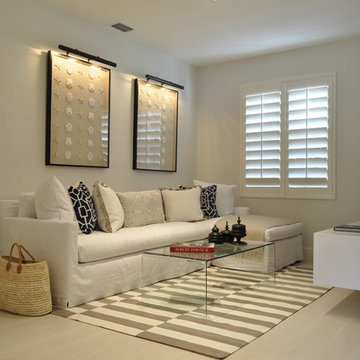
 Ad Hoc Design, Inc.
Inspiration for a mid-sized coastal open concept light wood floor living room remodel in Miami with white walls, no fireplace and a media wall
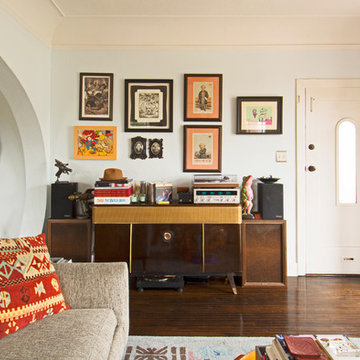
 Carolyn Reyes
Photo: Carolyn Reyes © 2015 Houzz
Example of an eclectic living room design in Los Angeles
Example of an eclectic living room design in Los Angeles

 ODS Architecture
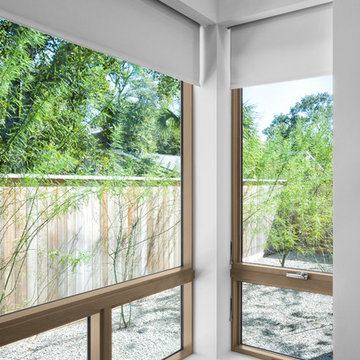
In a wooded area of Lafayette, a mid-century home was re-imagined for a graphic designer and kindergarten teacher couple and their three children. A major new design feature is a high ceiling great room that wraps from the front to the back yard, turning a corner at the kitchen and ending at the family room fireplace. This room was designed with a high flat roof to work in conjunction with existing roof forms to create a unified whole, and raise interior ceiling heights from eight to over ten feet. All new lighting and large floor to ceiling Fleetwood aluminum windows expand views of the trees beyond.
The existing home was enlarged by 700 square feet with a small exterior addition enlarging the kitchen over an existing deck, and a larger amount by excavating out crawlspace at the garage level to create a new home office with full bath, and separate laundry utility room. The remodeled residence became 3,847 square feet in total area including the garage.
Exterior curb appeal was improved with all new Fleetwood windows, stained wood siding and stucco. New steel railing and concrete steps lead up to the front entry. Front and rear yard new landscape design by Huettl Landscape Architecture dramatically alters the site. New planting was added at the front yard with landscape lighting and modern concrete pavers and the rear yard has multiple decks for family gatherings with the focal point a concrete conversation circle with central fire feature.
Everything revolves around the corner kitchen, large windows to the backyard, quartz countertops and cabinetry in painted and walnut finishes. The homeowners enjoyed the process of selecting Heath Tile for the kitchen backsplash and white oval tiles at the family room fireplace. Black brick tiles by Fireclay were used on the living room hearth. The kitchen flows into the family room all with views to the beautifully landscaped yards.
The primary suite has a built-in window seat with large windows overlooking the garden, walnut cabinetry in a skylit walk-in closet, and a large dramatic skylight bouncing light into the shower. The kid’s bath also has a skylight slot with light angling downward over double sinks. More colorful tile shows up in these spaces, as does a geometric patterned tile in the downstairs office bath shower.
The large yard is taken full advantage of with concrete paved walkways, stairs and firepit circle. New retaining walls in the rear yard helped to add more level usable outdoor space, with wood slats to visually blend them into the overall design.
The end result is a beautiful transformation of a mid-century home, that both captures the client’s personalities and elevates the house into the modern age.
44