
Search results for "Slot window" in Home Design Ideas

 k YODER design

The under-mounted tub with a tiled skirt and quartz top separated by clear glass creates a spacious walk in curbless shower complimented by body sprays and shower wand for functionality. Recessed niches add to the storage as well as provide a decorative element. A custom sandstone tile layout brings the finishes together and provides a dramatic accent wall upon entry. © Jeffrey Totaro, photographer
 JEM Woodworking & Cabinets
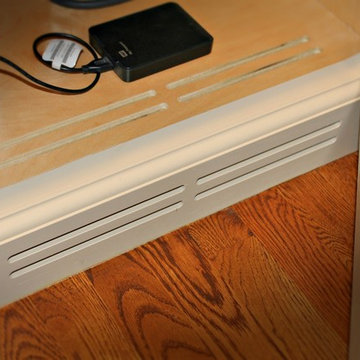
Custom Built-In Desk in Home Office. Featuring destop computor with equiptment cabinet, access panels under pencil drawers, flanking file drawers & bookcase uppers next to windows.
Find the right local pro for your project
 B Fein Interiors LLC
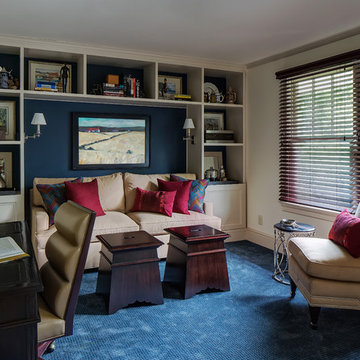
A home office that doubles as a guest bedroom. Easy to move tables (hand slot for moving) built in cabinetry with wall scones/reading lamps, and a sofa that folds out for guests. Warm wood blinds add to the warm tones of the room as does the blue wall behind the sofa and bookshelves.
 Tate Studio Architects
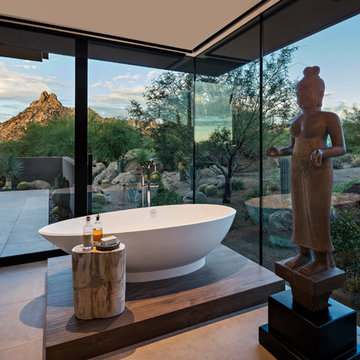
Beautiful Master Tub set in spa-like desert surrounding with views of the local scenery. Builder – GEF Development, Interiors - Ownby Design, Photographer – Thompson Photographic.
 Parlay Interiors, llc

This modern, transitional, family room proves that neutrals don't have to be boring!
Mid-sized minimalist enclosed family room photo in Atlanta with beige walls, a ribbon fireplace, a tile fireplace and a wall-mounted tv
Mid-sized minimalist enclosed family room photo in Atlanta with beige walls, a ribbon fireplace, a tile fireplace and a wall-mounted tv
 Amandara Bali Style Interior Design & Architecture

All the bedrooms have an ornate carved headboard while still in keeping with the cleaner look of the new Istana along with boasting a totally revamped larger dressing and bathing area, external shower and internal pedestal bath. For the Ocean rooms day beds and desks along with comfortable lounge chairs have been included as well as some external garden furniture that will allow clients far more comfort in their rooms than previously. The large windows into the living area have been replaced with a slot window to allow more privacy to these suites. In the Garden bedrooms, the entrances in those rooms have been given large private gardens with sunloungers; they also now possess 42`` TV screens in each and additional walls to ensure privacy.
(Source: https://www.allvillasbali.com/bali-villas/37/the_istana_bali.html)

Sponsored
Sunbury, OH

J.Holderby - Renovations
Franklin County's Leading General Contractors - 2X Best of Houzz!
 Atelier 616 Interiors, LLC
Photo: Cynthia Chung
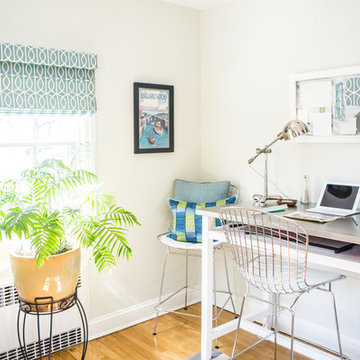
Home office - contemporary home office idea in New York
Home office - contemporary home office idea in New York

 DII Architecture
DII Architecture designed & built this whole house renovation. Multiple walls were taken down to create an open kitchen, living, & dining area. A newly reconfigured master suite, bedrooms, & bathrooms were also done. New flooring, lighting, & windows were installed in this high end, custom home.
Photos by: Black Olive Photographic
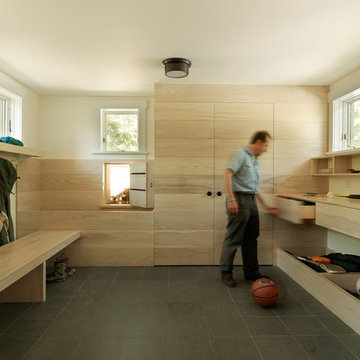
 Silver Maple Construction LLC
Photography by Susan Teare
Inspiration for a rustic mudroom remodel in Burlington with white walls
Inspiration for a rustic mudroom remodel in Burlington with white walls
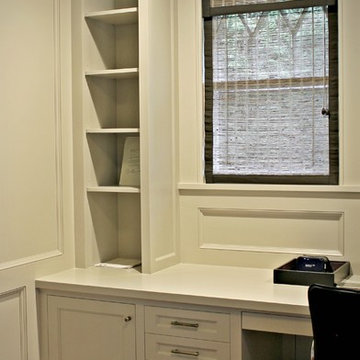 JEM Woodworking & Cabinets
Custom Built-In Desk in Home Office. Featuring destop computor with equiptment cabinet, access panels under pencil drawers, flanking file drawers & bookcase uppers next to windows.

 Redhead Design
Stephanie London
Mudroom - small transitional slate floor mudroom idea in Baltimore with blue walls
Mudroom - small transitional slate floor mudroom idea in Baltimore with blue walls
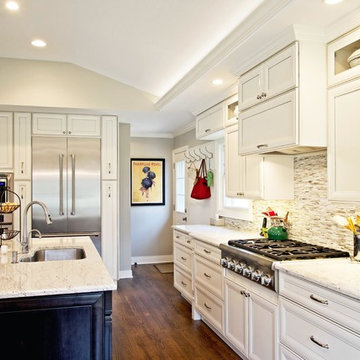 DII Architecture
DII Architecture designed & built this whole house renovation. Multiple walls were taken down to create an open kitchen, living, & dining area. A newly reconfigured master suite, bedrooms, & bathrooms were also done. New flooring, lighting, & windows were installed in this high end, custom home.
Photos by: Black Olive Photographic

Sponsored
Sunbury, OH
J.Holderby - Renovations
Franklin County's Leading General Contractors - 2X Best of Houzz!
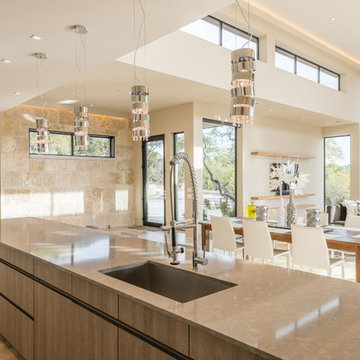
 LeichtUSA
LeichtUSA Oelando Stone Oak | Luna Acrilyc AG12, Tom Wilkinson Leicht Austin | Arete,
Example of a large trendy kitchen design in Orange County
Example of a large trendy kitchen design in Orange County
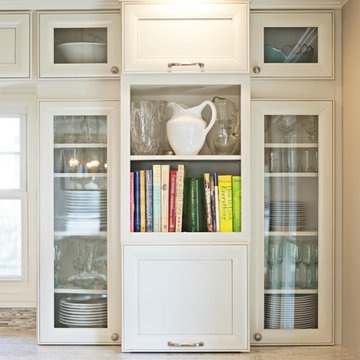 DII Architecture
DII Architecture designed & built this whole house renovation. Multiple walls were taken down to create an open kitchen, living, & dining area. A newly reconfigured master suite, bedrooms, & bathrooms were also done. New flooring, lighting, & windows were installed in this high end, custom home.
Photos by: Black Olive Photographic
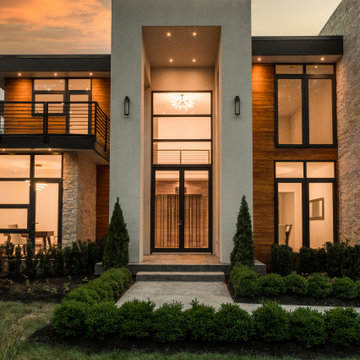
 User
UserModern Contemporary Villa exterior with black aluminum tempered full pane windows and doors, that brings in natural lighting. Featuring contrasting textures on the exterior with stucco, limestone and teak. Cans and black exterior sconces to bring light to exterior. Landscaping with beautiful hedge bushes, arborvitae trees, fresh sod and japanese cherry blossom. 4 car garage seen at right and concrete 25 car driveway. Custom treated lumber retention wall.
 Ko'olau Builders

Alcove shower - small contemporary master white tile and ceramic tile cement tile floor, black floor and single-sink alcove shower idea in Hawaii with flat-panel cabinets, medium tone wood cabinets, a two-piece toilet, white walls, an undermount sink, quartz countertops, a hinged shower door, white countertops, a niche and a floating vanity

Sponsored
Sunbury, OH
J.Holderby - Renovations
Franklin County's Leading General Contractors - 2X Best of Houzz!
 TKS Design Group
Free ebook, Creating the Ideal Kitchen. DOWNLOAD NOW

Working with this Glen Ellyn client was so much fun the first time around, we were thrilled when they called to say they were considering moving across town and might need some help with a bit of design work at the new house.
The kitchen in the new house had been recently renovated, but it was not exactly what they wanted. What started out as a few tweaks led to a pretty big overhaul of the kitchen, mudroom and laundry room. Luckily, we were able to use re-purpose the old kitchen cabinetry and custom island in the remodeling of the new laundry room — win-win!
As parents of two young girls, it was important for the homeowners to have a spot to store equipment, coats and all the “behind the scenes” necessities away from the main part of the house which is a large open floor plan. The existing basement mudroom and laundry room had great bones and both rooms were very large.
To make the space more livable and comfortable, we laid slate tile on the floor and added a built-in desk area, coat/boot area and some additional tall storage. We also reworked the staircase, added a new stair runner, gave a facelift to the walk-in closet at the foot of the stairs, and built a coat closet. The end result is a multi-functional, large comfortable room to come home to!
Just beyond the mudroom is the new laundry room where we re-used the cabinets and island from the original kitchen. The new laundry room also features a small powder room that used to be just a toilet in the middle of the room.
You can see the island from the old kitchen that has been repurposed for a laundry folding table. The other countertops are maple butcherblock, and the gold accents from the other rooms are carried through into this room. We were also excited to unearth an existing window and bring some light into the room.
Designed by: Susan Klimala, CKD, CBD
Photography by: Michael Alan Kaskel
For more information on kitchen and bath design ideas go to: www.kitchenstudio-ge.com
 DII Architecture
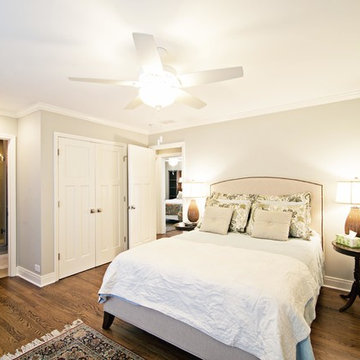
DII Architecture designed & built this whole house renovation. Multiple walls were taken down to create an open kitchen, living, & dining area. A newly reconfigured master suite, bedrooms, & bathrooms were also done. New flooring, lighting, & windows were installed in this high end, custom home.
Photos by: Black Olive Photographic
 Inviniti Cellar Design
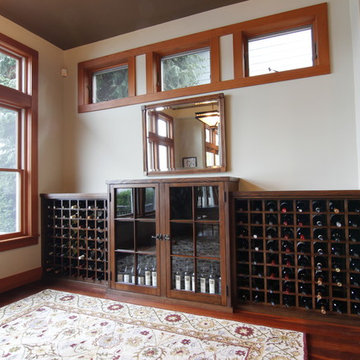
Old windows from the original home (found in the garage) were repurposed in this dining room wine buffet/cabinet. The homeowners requested easy access storage for special and everyday wines, adjustable shelves to accommodate special crystal ware and larger bottles. The single deep individual wine slots, as well as the solid wood counter top and side panels, were stained and distressed to match the old glass doors.
Photo taken by Inviniti Cellar Design
52