
Search results for "Slow loading" in Home Design Ideas


 Inviniti Cellar Design
This is an exquisit home on Queen Anne Hill looking out at the city that has a large, beautiful wine cellar tucked under the stairs. The glass wall separates the mechanically cooled wine cellar from the entertainment area located a few feet below the cellar space. The concrete stairs and brick walls and ceiling gives the room a rustic, warehouse feel which lends well to showcase the wine cellar. The Premium Redwood wine racking holds over 1600 bottles of special wines. A variety of single deep, double deep and triple deep racking as well as an adjustable wood case storage unit and a wall of horizontal displays provides ample storage for various size bottles. LED lighting illuminates throughout the space and shows the depth of the room through the glass wall. Another happy customer.
Photos taken by Inviniti Cellar Design

Find the right local pro for your project


 BLANKwalls Design
Inspiration for a large contemporary wooden u-shaped metal railing staircase remodel in San Francisco with wooden risers
 Carol Ashton Interiors
Custom built counter for original art installation
Bathroom - large eclectic single-sink bathroom idea with blue cabinets, blue countertops and a built-in vanity
Bathroom - large eclectic single-sink bathroom idea with blue cabinets, blue countertops and a built-in vanity

 Badger Concrete
We raised a few sections of front walk to bring it back up to its original level and to get the step back up to code. Your step should be between 6-7 ¾ inch to pass code. Job cost roughly 200 dollars.



 User
UserPool Deck restored with Sherwin Williams Solid Color paint
Mid-sized minimalist backyard concrete and kidney-shaped aboveground pool photo in Atlanta
Mid-sized minimalist backyard concrete and kidney-shaped aboveground pool photo in Atlanta



 Les Artistes
Aren King
Inspiration for a mid-sized industrial gender-neutral concrete floor home design remodel in Philadelphia with multicolored walls
Inspiration for a mid-sized industrial gender-neutral concrete floor home design remodel in Philadelphia with multicolored walls


 K&B Interiors
Organic, warm, refreshing primary bedroom with walnut moments galore.
Example of a 1960s master medium tone wood floor and brown floor bedroom design in Philadelphia with green walls
Example of a 1960s master medium tone wood floor and brown floor bedroom design in Philadelphia with green walls


 Pierre Jean-Baptiste Interiors
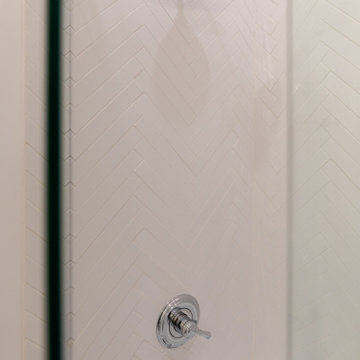
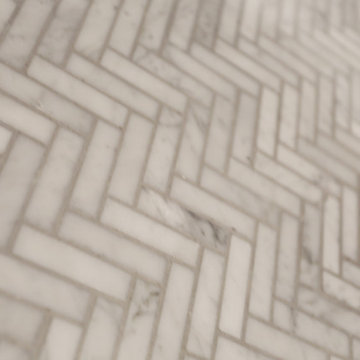
This lower level space was inspired by Film director, write producer, Quentin Tarantino. Starting with the acoustical panels disguised as posters, with films by Tarantino himself. We included a sepia color tone over the original poster art and used this as a color palate them for the entire common area of this lower level. New premium textured carpeting covers most of the floor, and on the ceiling, we added LED lighting, Madagascar ebony beams, and a two-tone ceiling paint by Sherwin Williams. The media stand houses most of the AV equipment and the remaining is integrated into the walls using architectural speakers to comprise this 7.1.4 Dolby Atmos Setup. We included this custom sectional with performance velvet fabric, as well as a new table and leather chairs for family game night. The XL metal prints near the new regulation pool table creates an irresistible ambiance, also to the neighboring reclaimed wood dart board area. The bathroom design include new marble tile flooring and a premium frameless shower glass. The luxury chevron wallpaper gives this space a kiss of sophistication. Finalizing this lounge we included a gym with rubber flooring, fitness rack, row machine as well as custom mural which infuses visual fuel to the owner’s workout. The Everlast speedbag is positioned in the perfect place for those late night or early morning cardio workouts. Lastly, we included Polk Audio architectural ceiling speakers meshed with an SVS micros 3000, 800-Watt subwoofer.

 Baine Contracting, Inc.
Brand new exterior gives Jersey Shore home a modern look! Built by Baine Contracting and photographed by Osprey Perspectives.
Example of a large beach style beige three-story wood gable roof design in New York with a shingle roof
Example of a large beach style beige three-story wood gable roof design in New York with a shingle roof
 User
UserWood floors throughout main floor of home.
Living room - large transitional enclosed dark wood floor living room idea in Minneapolis with gray walls, a standard fireplace, a metal fireplace and a wall-mounted tv
Living room - large transitional enclosed dark wood floor living room idea in Minneapolis with gray walls, a standard fireplace, a metal fireplace and a wall-mounted tv
54