
Search results for "Slow loading" in Home Design Ideas
 Design REMODEL Pros
Clean and crisp lines combined with a centrally located island/work station invite you and your guests to gather and create a simple or elegant meal together in this modern kitchen.

 Humà Design + Architecture
The Chambord Residence was a typical worker’s duplex house in the heart of the patrimonial neighbourhood of the Plateau Mont-Royal. The initial intent of this residential renovation project was to annex a master bedroom that would have a view over the iconic Mount Royal, and at the same time, a rooftop terrace. The new addition’s architecture had to contrast with the existing building which stayed untouched. It consisted of a simple volume laid gently over the duplex. We recessed the facade of the new construction to keep the initial alignment of the street.
The client’s love for natural materials and bright colors made it easy for us to choose copper as the siding finish for the extension. The idea of seeing his house change color and evolve through time and natural oxidation made it clear for him that it was the most interesting material. We chose a diamond shaped tile to cover the new add-on construction, as it refers to the vernacular false-mansard found in the city, and adds a texture that will make the copper age unevenly.
Our goal was to create a contemporary jewel that celebrates the patrimonial gem it sits on.
© Lorelei L'Affeter

Find the right local pro for your project
 DesignAnts LLC
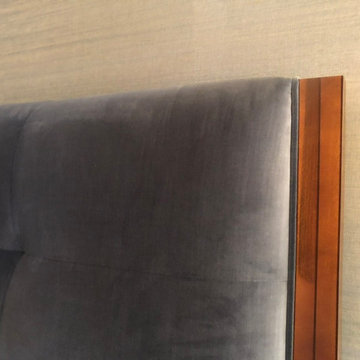
Transitional Warm Style. Masculine Master Bedroom Suite. Luxury Performance Textures. Velvet, Grasscloth, Walnut, Beaded Trim, Motorized Custom Window Treatments. Luxury Custom Area Carpet, Contemporary and Transitional lighting and Furniture.





 Vertilux Blinds & Shades
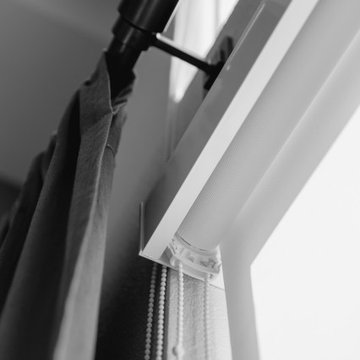
Located in the heart of Silicon Valley, Anton Ladera is a 144-unit boutique apartment adjacent to the offices of Google, Microsoft and LinkedIn, just to name a few. Developed by Anton Development Company, this project features our VX Screen 3000 with a 1% openness factor in the bedrooms and our VX Screen 3000 5% in the common areas. This allowed residents the ability to flood their units with natural light while also maintaining privacy.












 KCBR Design | Remodel
Transforming this primary bathroom required a well-thought-out design plan to maximize the limited space. The enlarged shower and expanded vanity area offer enhanced functionality, while a crisp black-and-white palette brings serene, modern elegance. From thoughtful design guidance to meticulous planning, expert craftsmanship, and seamless project management, this project was a full team effort that resulted in a beautifully executed space.


57