
Search results for "Slump block" in Home Design Ideas


 V6B Kitchens - Fine Cabinetry - Design
Inspiration for a contemporary home design remodel in Vancouver


Find the right local pro for your project

 Drop Wallcoverings
Lindsay Nichols Photography
Example of a minimalist living room design in Vancouver
Example of a minimalist living room design in Vancouver


 American Society of Landscape Architects
The current double-staircase will be opened up to create a three-story, day-lighted atrium, engaging the floors vertically. The atrium also provides an opportunity for an artistic display reflecting what landscape architects do. (conceptual images by Gensler)

Sponsored
Columbus, OH

Hope Restoration & General Contracting
Columbus Design-Build, Kitchen & Bath Remodeling, Historic Renovations

 Art of Design, Jennifer Copeland
Petite glass tile in the 4" space between the counter and the bartop.
Kitchen - transitional kitchen idea in Grand Rapids
Kitchen - transitional kitchen idea in Grand Rapids

 Montana Woodworks
Glacier Country "Cowboy Stump" 25" High, Occasional Table
Mountain style living room photo in Seattle
Mountain style living room photo in Seattle

 Curtis Lumber East Greenbush
This sleek and modern kitchen designed by Curtis Lumber Co., Inc. features cabinets from Crystal Cabinet Works that the homeowners wanted to match the existing mahogany windows.
The cabinets are from the Crystal Encore line, Springfield Door Style, Mahogany Wood with Natural Finish. Goals of this remodel included relocating the sink and dishwasher for better workflow, adding a pantry, pull-out storage solutions as well as a pullout trash/recycling center.
Photos property of Curtis Lumber Co., Inc.
 Dianna Normanton Interior Design & Staging
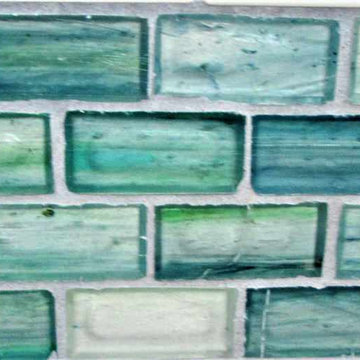
Detail of recycled glass accent tile
Example of a mid-sized farmhouse home design design in Boston
Example of a mid-sized farmhouse home design design in Boston

 Mader Designs
Teens bedroom with navy wood grain wallpaper and a neon light
Bedroom - mid-sized industrial brown floor bedroom idea with gray walls
Bedroom - mid-sized industrial brown floor bedroom idea with gray walls

Sponsored
Columbus, OH
Hope Restoration & General Contracting
Columbus Design-Build, Kitchen & Bath Remodeling, Historic Renovations

 skip knoll inc professional remodeling
Mid-sized beach style enclosed light wood floor family room photo with beige walls, a standard fireplace, a stone fireplace and no tv

 Catalyst Construction LLC
Cave Pool with Slide and waterfall from Pool above, Underwater window looks into deep end of upper pool. Fireplace and dry seating area in cave area
Inspiration for a timeless pool remodel in Phoenix
Inspiration for a timeless pool remodel in Phoenix

 Century Stair Company
This recently built Bethesda home features two distinctive staircases that share a cohesive design language. The main staircase pairs natural wood treads with sleek steel horizontal rods, creating clean lines. The black wood newels and handrail create striking contrast with the lighter details.
A custom spiral staircase echoes this aesthetic with jet-black metal triangular frames supporting natural wood treads. The geometric structure winds upward, maintaining the same material palette of warm wood and dark metal found throughout the home's vertical connections.
1976-2026 © Century Stair Company

Sponsored
Plain City, OH

Kuhns Contracting, Inc.
Central Ohio's Trusted Home Remodeler Specializing in Kitchens & Baths

 Closet Solutions
His & hers master closet in Summer Flame finish. Closet includes: two jewelry drawers, double bag tilt out hamper, one pull out-rotating mirror, lots of hanging space, plenty of shelving, and crown molding.


38