
Search results for "Small appliance storage" in Home Design Ideas

 Cat Hackman
Philippe Clairo
Small farmhouse l-shaped vinyl floor kitchen pantry photo in Calgary with a farmhouse sink, raised-panel cabinets, gray cabinets, quartz countertops, gray backsplash, porcelain backsplash and stainless steel appliances
Small farmhouse l-shaped vinyl floor kitchen pantry photo in Calgary with a farmhouse sink, raised-panel cabinets, gray cabinets, quartz countertops, gray backsplash, porcelain backsplash and stainless steel appliances


 Solange Boice / Design is Everywhere
Master Bathroom cabinets with custom dividers for organization applied to standard cabinetry.
Example of a large beach style master white tile and glass tile ceramic tile walk-in shower design in Miami with shaker cabinets, white cabinets, a one-piece toilet, an undermount sink, quartz countertops, a hinged shower door and white countertops
Example of a large beach style master white tile and glass tile ceramic tile walk-in shower design in Miami with shaker cabinets, white cabinets, a one-piece toilet, an undermount sink, quartz countertops, a hinged shower door and white countertops
Find the right local pro for your project

 Susan Brook Interiors
Huge re-model including taking ceiling from a flat ceiling to a complete transformation. Bamboo custom cabinetry was given a grey stain, mixed with walnut strip on the bar and the island given a different stain. Huge amounts of storage from deep pan corner drawers, roll out trash, coffee station, built in refrigerator, wine and alcohol storage, appliance garage, pantry and appliance storage, the amounts go on and on. Floating shelves with a back that just grabs the eye takes this kitchen to another level. The clients are thrilled with this huge difference from their original space.


 G Brown Design
small back yard using reused /re-purposed materials
Design ideas for a small eclectic full sun backyard gravel landscaping in Salt Lake City.
Design ideas for a small eclectic full sun backyard gravel landscaping in Salt Lake City.
 Lori Ramsay Design
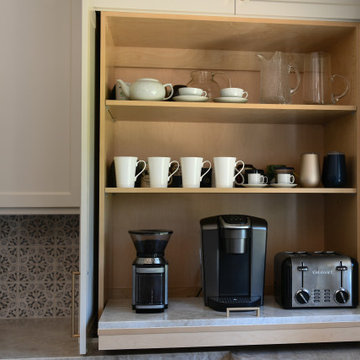
A pull out coffee and small appliance storage in the corner by the sink provides a readily accessible way to access and store away these appliances. Creating ease in the kitchen is key!



 Battres Construction
Example of a mid-sized transitional u-shaped light wood floor and beige floor eat-in kitchen design in Orange County with an undermount sink, shaker cabinets, white cabinets, multicolored backsplash, stainless steel appliances, a peninsula, solid surface countertops and matchstick tile backsplash

 ResCom Designs
Mudroom outfitted with coat hangers and storage shelves for gloves and scarves!
Mid-sized minimalist porcelain tile mudroom photo in Toronto
Mid-sized minimalist porcelain tile mudroom photo in Toronto

 Sanning Construction LLC
Inspiration for a mid-sized transitional l-shaped dark wood floor and brown floor enclosed kitchen remodel with an undermount sink, raised-panel cabinets, distressed cabinets, granite countertops, gray backsplash, subway tile backsplash, stainless steel appliances and a peninsula

 Greene Construction
The kitchen has ample storage. We created two deep shelves that are great for food storage. Organization is key when you are working with a small kitchen space.

 FMA Interior Design, Inc.
Chicago Lakewood Balmoral 1893 Farmhouse expands into contemporary living.
A stunning collaboration between Mindy Wieland of W3 architectural design & Fred M Alsen of fma Interior Design.
Contemporary Kitchen featuring Greenfield Cabinetry.

 User
This smart kitchen renovation in Silver Spring, Maryland, involved removing three walls and a centrally located powder room and a closet. The powder room was relocated into the original closet area, and the patio door moved nearby. The main window was enlarged to create an anchor and focal point for the new kitchen as well as to enhance the view onto the lovely backyard. An angled island keeps the room feeling spacious and open, and a corner pantry was designed so as not to lose precious storage space.

Sponsored
Sunbury, OH

J.Holderby - Renovations
Franklin County's Leading General Contractors - 2X Best of Houzz!

 Kate Roos Design LLC
A large island with a waterfall countertop provides work space for multiple cooks and seating for the grandchildren.
Example of a large transitional porcelain tile and beige floor eat-in kitchen design in Minneapolis with a farmhouse sink, recessed-panel cabinets, white cabinets, quartzite countertops, ceramic backsplash, stainless steel appliances, an island and white countertops
Example of a large transitional porcelain tile and beige floor eat-in kitchen design in Minneapolis with a farmhouse sink, recessed-panel cabinets, white cabinets, quartzite countertops, ceramic backsplash, stainless steel appliances, an island and white countertops

 Closet Tech
Walk-in closet - small contemporary gender-neutral carpeted walk-in closet idea in Milwaukee with open cabinets and white cabinets

 Westlake Development Group, LLC
Blackstone Edge Photography
Example of a huge trendy l-shaped medium tone wood floor eat-in kitchen design in Portland with an undermount sink, flat-panel cabinets, medium tone wood cabinets, quartz countertops, white backsplash, porcelain backsplash, stainless steel appliances and two islands
Example of a huge trendy l-shaped medium tone wood floor eat-in kitchen design in Portland with an undermount sink, flat-panel cabinets, medium tone wood cabinets, quartz countertops, white backsplash, porcelain backsplash, stainless steel appliances and two islands

Small transitional white tile and ceramic tile porcelain tile alcove bathtub photo in Philadelphia with a pedestal sink, shaker cabinets, white cabinets, solid surface countertops, a two-piece toilet and white walls

Sponsored
Sunbury, OH
J.Holderby - Renovations
Franklin County's Leading General Contractors - 2X Best of Houzz!

 Scott Christopher Homes
Mid-sized transitional built-in desk light wood floor and brown floor home office photo in Grand Rapids with beige walls and no fireplace

 Modern Organic Interiors
Photographer: Isabelle Eubanks
Interiors: Modern Organic Interiors, Architect: Simpson Design Group, Builder: Milne Design and Build
Example of a cottage light wood floor kitchen/dining room combo design in San Francisco with white walls
Example of a cottage light wood floor kitchen/dining room combo design in San Francisco with white walls

 MLM Custom Homes & Renovations
Mid-sized transitional l-shaped medium tone wood floor and brown floor enclosed kitchen photo in New Orleans with a farmhouse sink, recessed-panel cabinets, gray cabinets, quartzite countertops, white backsplash, marble backsplash, stainless steel appliances, an island and white countertops
230