
Search results for "Small appliance storage" in Home Design Ideas
 Reico Kitchen & Bath
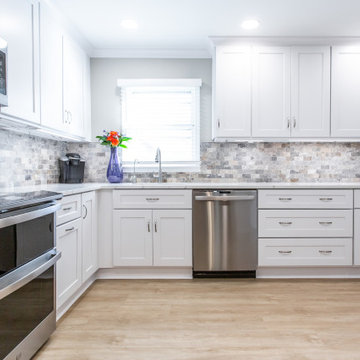
Designed by Marc Jean-Michel of Reico Kitchen & Bath in Bethesda, MD in collaboration with Suzanne Wasser Interiors, this transitional kitchen design features Green Forest Cabinetry in the painted white Park Place shaker door style. The kitchen countertops are Reliance Quartz Calacatta Laza.
The kitchen includes GE appliances and a Claros Silver Honed Amalfi tile backsplash from The Tile Shop.
“I love the space,” said the client. The cabinets with pull out drawers are amazing for storing cookware and appliances. I love the shelves are easily adjustable. Marc worked closely with my designer Suzanne to make sure the process went as smoothly as possible.”
Photos courtesy of BTW Images LLC.

 Bouchard-Pierce
Designer: Matt Welch
Contractor: Adam Lambert
Photographer: Mark Bayer
Inspiration for a mid-sized craftsman light wood floor kitchen pantry remodel in Burlington with an undermount sink, shaker cabinets, white cabinets, soapstone countertops, stainless steel appliances and an island
Inspiration for a mid-sized craftsman light wood floor kitchen pantry remodel in Burlington with an undermount sink, shaker cabinets, white cabinets, soapstone countertops, stainless steel appliances and an island

 ALTAFORMA
Open concept kitchen - mid-sized modern u-shaped open concept kitchen idea in Palma de Mallorca with flat-panel cabinets, white cabinets, white backsplash, white appliances and a peninsula
Find the right local pro for your project

 Design Studio West
A custom hutch with glass doors and shaker style mullions to the far end of the kitchen creates additional storage for cook books, tea pots and small appliances. One of the drawers is fitted with an electrical outlet and serves as charging station for I-Pads and cell phones.

 R. B. Schwarz, Inc.
R.B. Schwarz's client did not want to remove a wall but stay within the 10x11 ft. kitchen footprint in order to preserve the authenticity of the 1930's home. Custom cabinetry allowed for extra storage to be designed into this tiny kitchen. There are spice rack sliders on either side of the oven, bookshelves above the upper cabinets and more corner shelves for this avid baker. Photo Credit: Marc Golub

 Brindisi Builders
Inspiration for a small timeless u-shaped dark wood floor and brown floor eat-in kitchen remodel in Philadelphia with dark wood cabinets, soapstone countertops, beige backsplash, stone tile backsplash, stainless steel appliances, an undermount sink, raised-panel cabinets and a peninsula

 GOLDEN GATE KITCHENS
Christopher Stark Photography
Dura Supreme custom painted cabinetry, white , custom SW blue island, Indigo Batik< Calcatta Marble Counters
Furniture and accessories: Susan Love, Interior Stylist
Photographer www.christopherstark.com

Sponsored
Columbus, OH

Hope Restoration & General Contracting
Columbus Design-Build, Kitchen & Bath Remodeling, Historic Renovations
 Reico Kitchen & Bath
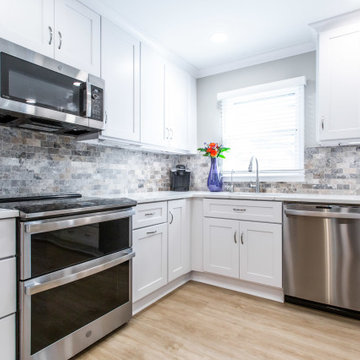
Designed by Marc Jean-Michel of Reico Kitchen & Bath in Bethesda, MD in collaboration with Suzanne Wasser Interiors, this transitional kitchen design features Green Forest Cabinetry in the painted white Park Place shaker door style. The kitchen countertops are Reliance Quartz Calacatta Laza.
The kitchen includes GE appliances and a Claros Silver Honed Amalfi tile backsplash from The Tile Shop.
“I love the space,” said the client. The cabinets with pull out drawers are amazing for storing cookware and appliances. I love the shelves are easily adjustable. Marc worked closely with my designer Suzanne to make sure the process went as smoothly as possible.”
Photos courtesy of BTW Images LLC.

 Total Home
Look at how amazing this part of the kitchen turned out. The extra storage and still room for a small two seat table. Photos by Cindy Lutes of Total Home.

 Francesca Owings Interior Design
Point West at Macatawa Park
J. Visser Design
Insignia Homes
Beach style carpeted and beige floor laundry closet photo in Grand Rapids with beige walls and a side-by-side washer/dryer
Beach style carpeted and beige floor laundry closet photo in Grand Rapids with beige walls and a side-by-side washer/dryer

 Twelve Chairs Interiors
Photo: Sarah M. Young | smyphoto
Inspiration for a small transitional built-in desk light wood floor and beige floor study room remodel in Boston with gray walls and no fireplace
Inspiration for a small transitional built-in desk light wood floor and beige floor study room remodel in Boston with gray walls and no fireplace

 User
Interior Design by Kat Lawton Interiors |
Photograph by Haris Kenjar
Example of a large transitional u-shaped dark wood floor and brown floor kitchen design in Seattle with an undermount sink, shaker cabinets, white cabinets, marble countertops, white backsplash, marble backsplash, stainless steel appliances and an island
Example of a large transitional u-shaped dark wood floor and brown floor kitchen design in Seattle with an undermount sink, shaker cabinets, white cabinets, marble countertops, white backsplash, marble backsplash, stainless steel appliances and an island
 Reico Kitchen & Bath
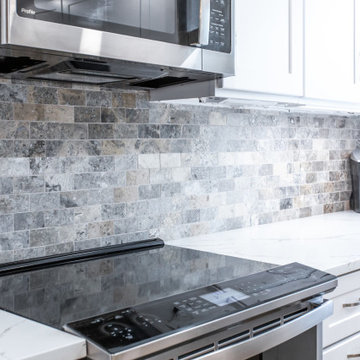
Designed by Marc Jean-Michel of Reico Kitchen & Bath in Bethesda, MD in collaboration with Suzanne Wasser Interiors, this transitional kitchen design features Green Forest Cabinetry in the painted white Park Place shaker door style. The kitchen countertops are Reliance Quartz Calacatta Laza.
The kitchen includes GE appliances and a Claros Silver Honed Amalfi tile backsplash from The Tile Shop.
“I love the space,” said the client. The cabinets with pull out drawers are amazing for storing cookware and appliances. I love the shelves are easily adjustable. Marc worked closely with my designer Suzanne to make sure the process went as smoothly as possible.”
Photos courtesy of BTW Images LLC.



 Sawhill Kitchens
Kitchen with Universal Design features by Sawhill Custom Kitchens & Design in Minneapolis. VIsit www.sawhillkitchens.com to see more examples of our work.
 User
Built in walnut coffee station sits behind a pocket door. Pull out walnut tray makes it easy to access the coffee maker and a drawer below holds all the supplies.
Photography by Eric Roth

 Sparrow Lane Interiors Inc.
Transitional single-wall brown floor dedicated laundry room photo in Toronto with a farmhouse sink, shaker cabinets, gray cabinets, gray walls, a side-by-side washer/dryer and white countertops

 Hakwood
Inspiration for a small modern light wood floor laundry closet remodel in New York with white walls, flat-panel cabinets, white cabinets and a concealed washer/dryer

Sponsored
Plain City, OH

The Creative Kitchen Company
Columbus Area Kitchen Remodeling and Refacing Professional

 Pineapple House Interior Design
A built-in is in the former entry to the bar and beverage room, which was converted into closet space for the master. The new unit provides wine and appliance storage plus has a bar sink, built-in expresso machine, under counter refrigerator and a wine cooler.
Mon Amour Photography
 Tracey Stephens Design, LLC
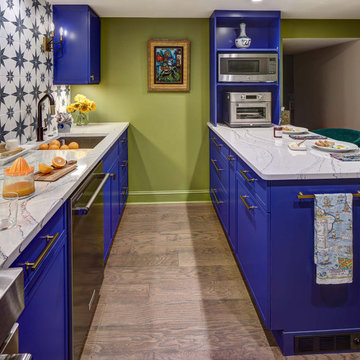
The in-law suite kitchen could only be in a small corner of the basement. The kitchen design started with the question: how small can this kitchen be? The compact layout was designed to provide generous counter space, comfortable walking clearances, and abundant storage. The bold colors and fun patterns anchored by the warmth of the dark wood flooring create a happy and invigorating space.
SQUARE FEET: 140
 Reico Kitchen & Bath
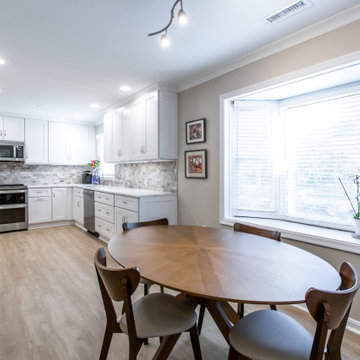
Designed by Marc Jean-Michel of Reico Kitchen & Bath in Bethesda, MD in collaboration with Suzanne Wasser Interiors, this transitional kitchen design features Green Forest Cabinetry in the painted white Park Place shaker door style. The kitchen countertops are Reliance Quartz Calacatta Laza.
The kitchen includes GE appliances and a Claros Silver Honed Amalfi tile backsplash from The Tile Shop.
“I love the space,” said the client. The cabinets with pull out drawers are amazing for storing cookware and appliances. I love the shelves are easily adjustable. Marc worked closely with my designer Suzanne to make sure the process went as smoothly as possible.”
Photos courtesy of BTW Images LLC.
76