
Search results for "Small atrium" in Home Design Ideas

 Coats Homes
Entry hall - large contemporary concrete floor and gray floor entry hall idea in Dallas with white walls and a glass front door

Find the right local pro for your project

 Regan Baker Design Inc.
Suzanna Scott Photography
Sunroom - small contemporary light wood floor and beige floor sunroom idea in San Francisco with a glass ceiling
Sunroom - small contemporary light wood floor and beige floor sunroom idea in San Francisco with a glass ceiling
 Home Remedy LLC


This space was unattractive, visible by all the neighbors and totally unused by the homeowners. We added this cool horizontal fence and filled in the area with pavers and different types of rock and it's amazing how it changed the look of this space. A few plants and it was set.



 Johnston Architects
Sozinho Imagery
Mid-sized trendy rooftop rooftop deck container garden photo in Seattle with no cover
Mid-sized trendy rooftop rooftop deck container garden photo in Seattle with no cover
 Asheville Aquaponics
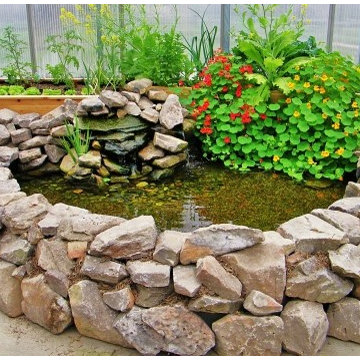
Aquaponics landscapes or ponds can also be interior for atrium's or sun rooms
Design ideas for a tropical landscaping in Phoenix.
Design ideas for a tropical landscaping in Phoenix.

Sponsored
Delaware, OH

Buckeye Basements, Inc.
Central Ohio's Basement Finishing ExpertsBest Of Houzz '13-'21
 BuzzHome Productions

Example of a large mountain style red floor sunroom design in Denver with a standard ceiling

 Searl Lamaster Howe Architects
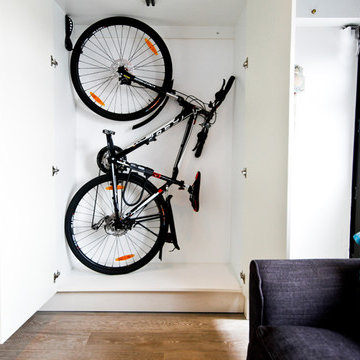
The master bedroom has windows looking out into the open air atrium/courtyard and the rear yard. The drapes, which allow light to filter in while protecting privacy, are installed in a pocket to hide their hardware. The wall of walnut paneling to the right features a hidden door leading into the large closet. The gray accent wall is a distinct, surprising element in the otherwise white walled house.
 Hoshide Wanzer Architects
Eden Arts

Inspiration for a mid-sized asian full sun backyard formal garden in Seattle with decking.
Inspiration for a mid-sized asian full sun backyard formal garden in Seattle with decking.

Sponsored
Columbus, OH

Wannemacher Interiors
Customized Award-Winning Interior Design Solutions in Franklin Cnty OH

 Searl Lamaster Howe Architects
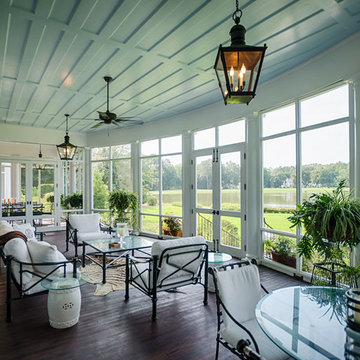
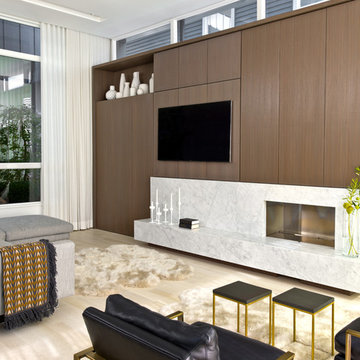
The wall of walnut cabinetry hides ample storage and a compact desk for each of the two children. The vent free fireplace is fronted with a Carrara marble surround and floating hearth that can also be used for seating. The open air atrium/courtyard is in the background. The band of clerestory windows above the cabinetry brings in additional light without sacrificing privacy.
 Paper Moon Painting

A boho kitchen with a "modern retro" vibe in the heart of Austin! We painted the lower cabinets in Benjamin Moore's BM 706 "Cedar Mountains", and the walls in BM OC-145 "Atrium White". The minimal open shelving keeps this space feeling open and fresh, and the wood beams and Scandinavian chairs bring in the right amount of warmth!
15