
Search results for "Small backyard infinity pool" in Home Design Ideas
 Betz Pools Limited

With the custom Gunite pool limited to 12’ x 24’, Betz recommended a visual negative edge. Infinity pools are often designed so the surface appears to merge with the background in the distance. This time it was to make the pool seem larger, especially when you are in it, by creating a spacious open feeling along one side.
 Betz Pools Limited

The outdoor living room’s covered lounge area is located two steps above the main pool deck. Whether you’re indoor or out, the view over the lake is beautifully calming. That’s why it’s a focal point from the great room, with its impressive two-storey wall of glass.
 Betz Pools Limited

The backyard’s low maintenance deck of architectural stamped concrete is beautifully complemented by the curving lines of the Wiarton pebble top stone coping. The soothing sounds of the spillover spa and sheer descent waterfall help to create a tranquil atmosphere.
Find the right local pro for your project
 Betz Pools Limited

The owners of this classic century home wanted to install a pool for cooling dips, a hot tub to extend the season plus have enough patio space for lounging. To make room in their small backyard they had to remove an existing large raised concrete terrace with integral ledgerock walls.
 Betz Pools Limited

This new home, like some in mid-town Toronto, occupies a half-width lot of 25’. The long narrow home had a tiny backyard, with only 32’ from the house to the property line. The owners were hoping to have a pool, so they asked Betz how they could get maximum enjoyment from the minimal space available.
 Betz Pools Limited

At Betz we pride ourselves in rising to any design challenge whether it's a small yard, steep slope or conservation concerns. Although diminutive in size, this inviting 'plunge pool' makes a big impression with its dramatic zero-edge wall and top-of-slope location. Finished in white Armourcoat with a blue quartz fleck, it features both an underwater bench and semi-circular steps decoratively edged in tile. Wiarton flagstone decking and coping define the attractive seating area. (13 x 27, custom shape)
 Betz Pools Limited

A tall cedar fence offers privacy for this small Toronto yard which backs onto the boardwalk and beach of Lake Ontario. The unique elevated zero edge pool has a 2' x 23' tempered glass spill wall, with the flow collecting in a large underground reservoir. Wiarton ledgerock, coping and flagstone lend a bold solidity to the design, while a strip of river rock links the pool area to the small putting green and lawn. An 11' wide sheer descent waterfall on the end wall adds a final dramatic touch. (12 x 23, custom rectangular)


 Betz Pools Limited


In the world of luxury living it's all about location, and this spectacular Kleinburg estate home has a grand one, exquisitely located at the end of a secluded lane. The highlight of the backyard is a large dry Gunite infinity pool with visual zero edge. (19 x 49, custom rectangular)
 Betz Pools Limited
The French country influence is clearly evident in the style of the architecture and materials, which includes old world random stone work with wide mortar joints and contrasting dark timber supports and trim. The highlight of the backyard is a massive 19 x 49 dry Gunite infinity pool with visual zero edge.
 Betz Pools Limited
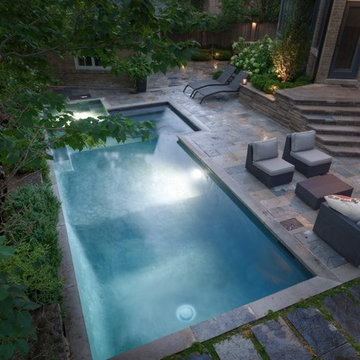
The design challenge was that they wanted a classic look, which typically has the pool lined up with existing structures. That was impossible with the odd angles of their small pie-shaped lot, so everything was lined up with the back lot line. To resolve the angles with the house, the planting beds and kitchen walkout stairs became trapezoid shaped.
 Betz Pools Limited

This pool tucks beautifully into a small sloping side yard convenient to kitchen and basement walkouts. The pool's 3" zero edge spill wall faces the house for full dramatic effect, while the original patio of tumbled pavers is tied into the new flagstone patio with ledgerock retaining walls and steps. The integral teardrop spa faces an elevated ledgerock feature wall with four sheer descent waterfalls. The premium dark grey Armourcoat interior softly complements the surrounding plantings and ever changing colours of nature. (12 x 24, concrete zero edge)
 Betz Pools Limited

The steeply sloping lot of this home north of Toronto created structural support issues, so the Gunite pool shell also performs the job of a retaining wall. A 3" tempered glass wall along the deep end provides a "visual" zero edge, while in the shallow end a tanning shelf with umbrella and protective wall provides a wading area for the grand children. The pool's dark gray Armorcoat interior is surrounded by Wiarton flagstone coping and deck of architectural patterned concrete. The outdoor fireplace and cabana with change room and equipment room add a final touch of convenience. (16 x 28, custom rectangular)
 Melanie Rekola Landscape Design

Compact backyard has both pool and multiple sitting venues including dining area, a comfortable outdoor sofa space and sun loungers. The soothing water feature and lovely drought tolerance, low maintenance gardens and armor stone complete the space. Landscape Design and photography by Melanie Rekola. Pool and landscaping by Blue Diamond

Sponsored
Columbus, OH

Structural Remodeling
Franklin County's Heavy Timber Specialists | Best of Houzz 2020!
 Betz Pools Limited

With eye-pleasing symmetry, this small pool and accompanying spa fit easily into a small backyard. A deck in tumbled pavers, with subtle colouration, frames the pool to create an inviting retreat. The pool interior is finished in white Armorcoat with green slate tile edging and decoration on steps and spa seats. A corner privacy screen hides pool equipment and maintains the tranquil mood. (16 x 32, Roman shape)

 Eco Outdoor AUS
Designed and installed by Dan Gayfer from Out From The Blue http://www.oftb.com.au/
Melbourne Bluestone supplied by Eco Outdoor.
www.ecooudoorusa.com
 Melanie Rekola Landscape Design

Lovely little fiberglass pool is only 8' x 16' with medium blue interior, deep blue waterline tile and long pool coping. Small fibreglass pools make for a low-maintenance dream. Ample patio space and drought tolerant gardens complete this compact space. This project won an award from the Canadian Pool and Hot tub Council in 2015. Landscape design by Melanie Rekola. Pool by Blue Diamond Pools
 Melanie Rekola Landscape Design

Lovely little fiberglass pool is only 8' x 16' with medium blue interior, deep blue waterline tile and long pool coping. Small fibreglass pools make for a low-maintenance dream. Ample patio space and drought tolerant gardens complete this compact space. This project won an award from the Canadian Pool and Hot tub Council in 2015. Landscape design by Melanie Rekola. Pool by Blue Diamond Pools


 Betz Pools Limited

Nothing short of spectacular, this infinity zero edge pool with its four sheer descent waterfalls epitomizes an adult-oriented retreat. Built into a reverse slope, its irregular geometric shape echoes the clean lines of the surrounding hardscape. The pool is finished in black Armorcoat and enveloped by raised, black, polished tile walls which create a sense of enclosure. A spa, tanning deck, and indoor-outdoor eating areas complete this urban getaway. (20 x 36, custom geometric shape)
 Betz Pools Limited

Truly an urban sanctuary, this combined pool and spa make the most of a small ravine lot in downtown Toronto. With its understated black Armourcoat and slate tile finish and dramatic zero-edge wall, the pool appears to merge with the green space below. State-of-the-art swim jets transform the pool into an exercise area as needed, while pool equipment is discretely stored in a below-deck room. (7 x 14, rectangular)
9