
Search results for "Small corner storage table" in Home Design Ideas

 ASB Architecture
Bruce Bettis Photography
Example of a classic mudroom design in Boston with white walls and a green front door
Example of a classic mudroom design in Boston with white walls and a green front door

 User
UserCesar Rubio
Example of a cottage medium tone wood floor eat-in kitchen design in San Francisco with shaker cabinets, white cabinets and white walls
Example of a cottage medium tone wood floor eat-in kitchen design in San Francisco with shaker cabinets, white cabinets and white walls
 User
UserExample of a transitional gender-neutral walk-in closet design in Chicago with open cabinets and gray cabinets
Find the right local pro for your project

 The Tiny Project
Alek Lisefski / tiny-project.com
Trendy kitchen photo in San Francisco with a drop-in sink, flat-panel cabinets and stainless steel appliances
Trendy kitchen photo in San Francisco with a drop-in sink, flat-panel cabinets and stainless steel appliances

 Haus Interior Design
Before renovating, this bright and airy family kitchen was small, cramped and dark. The dining room was being used for spillover storage, and there was hardly room for two cooks in the kitchen. By knocking out the wall separating the two rooms, we created a large kitchen space with plenty of storage, space for cooking and baking, and a gathering table for kids and family friends. The dark navy blue cabinets set apart the area for baking, with a deep, bright counter for cooling racks, a tiled niche for the mixer, and pantries dedicated to baking supplies. The space next to the beverage center was used to create a beautiful eat-in dining area with an over-sized pendant and provided a stunning focal point visible from the front entry. Touches of brass and iron are sprinkled throughout and tie the entire room together.
Photography by Stacy Zarin
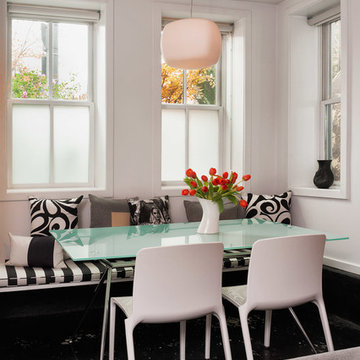

 Vertebrae Art and Architecture
Art Gray
Open concept kitchen - small contemporary single-wall concrete floor and gray floor open concept kitchen idea in Los Angeles with an undermount sink, flat-panel cabinets, gray cabinets, metallic backsplash, paneled appliances, solid surface countertops and gray countertops
Open concept kitchen - small contemporary single-wall concrete floor and gray floor open concept kitchen idea in Los Angeles with an undermount sink, flat-panel cabinets, gray cabinets, metallic backsplash, paneled appliances, solid surface countertops and gray countertops

Sponsored
Sunbury, OH

J.Holderby - Renovations
Franklin County's Leading General Contractors - 2X Best of Houzz!

 Yunker Associates Architecture
Photo: Karen Melvin
Elegant built-in desk home office photo in Minneapolis with blue walls
Elegant built-in desk home office photo in Minneapolis with blue walls
 Swanson Kitchens, Inc.
Dennis Mayer

Mid-sized transitional galley medium tone wood floor open concept kitchen photo in San Francisco with an undermount sink, white cabinets, an island, recessed-panel cabinets, marble countertops, green backsplash, stone slab backsplash and stainless steel appliances
Mid-sized transitional galley medium tone wood floor open concept kitchen photo in San Francisco with an undermount sink, white cabinets, an island, recessed-panel cabinets, marble countertops, green backsplash, stone slab backsplash and stainless steel appliances

 W Design Interiors
Inspiration for a transitional carpeted and gray floor bedroom remodel in Cleveland with gray walls

 John Johnstone
Joshua Johnstone
Example of a transitional built-in desk home office design in New York
Example of a transitional built-in desk home office design in New York

 The Renovated Home
Inspiration for a timeless dark wood floor and brown floor dining room remodel in New York with beige walls
 Ginny Capo
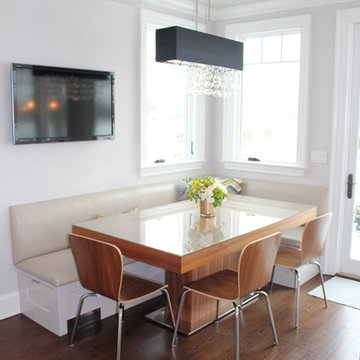
Small trendy dark wood floor kitchen/dining room combo photo in Los Angeles with white walls and no fireplace



 New Perspective Design, Inc.
An unusual loft space gets a multifunctional design with movable furnishings to create a flexible and adaptable space for a family with three young children.

 New Eco Landscapes
Photos by Lori Cannava
Example of a small trendy backyard stone patio design in New York with no cover
Example of a small trendy backyard stone patio design in New York with no cover

 CONTENT Architecture
Photo By: Nick Johnson
Trendy built-in desk concrete floor study room photo in Houston with multicolored walls
Trendy built-in desk concrete floor study room photo in Houston with multicolored walls

 Precision Cabinetry and Design
Stephanie Russo
Inspiration for a transitional l-shaped medium tone wood floor and brown floor eat-in kitchen remodel in Sacramento with recessed-panel cabinets, white cabinets, white backsplash, stainless steel appliances, an island and white countertops
Inspiration for a transitional l-shaped medium tone wood floor and brown floor eat-in kitchen remodel in Sacramento with recessed-panel cabinets, white cabinets, white backsplash, stainless steel appliances, an island and white countertops

Sponsored
Delaware, OH

Buckeye Basements, Inc.
Central Ohio's Basement Finishing ExpertsBest Of Houzz '13-'21

 Hope Pinc Design
Example of a farmhouse medium tone wood floor and brown floor eat-in kitchen design in San Diego with shaker cabinets, white cabinets and white countertops
 J.P. Lindstrom, Inc.
Artisan wine cellar

Wine cellar - mid-sized rustic dark wood floor wine cellar idea in San Francisco with display racks
Wine cellar - mid-sized rustic dark wood floor wine cellar idea in San Francisco with display racks

 Cory Connor Designs
KazArts Photography
Mid-sized transitional built-in desk ceramic tile home office photo in New York with gray walls
Mid-sized transitional built-in desk ceramic tile home office photo in New York with gray walls
3