
Search results for "Small dining" in Home Design Ideas

 Chandler Prewitt Interior Design
Inspiration for a small timeless kitchen/dining room combo remodel in Albuquerque with brown walls and no fireplace

 Amy Trowman Design
Photo by Matthew Bolt Graphic Design
Patio kitchen - coastal patio kitchen idea in Charleston
Patio kitchen - coastal patio kitchen idea in Charleston
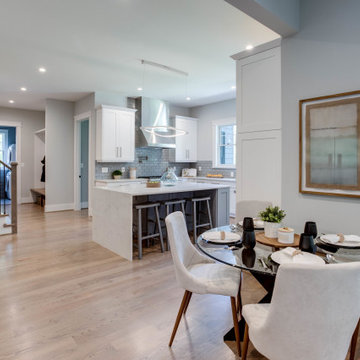
 Metropolitan Staging LLC
Small trendy medium tone wood floor and brown floor breakfast nook photo in DC Metro with gray walls and no fireplace
Find the right local pro for your project

 Britt Newman Design Concepts LLC
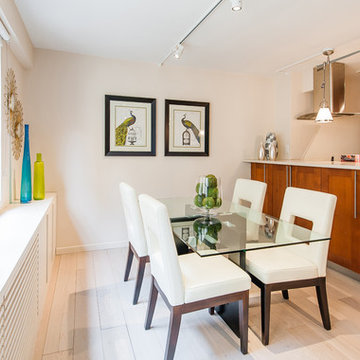
Example of a mid-sized transitional light wood floor kitchen/dining room combo design in Boston with beige walls and no fireplace
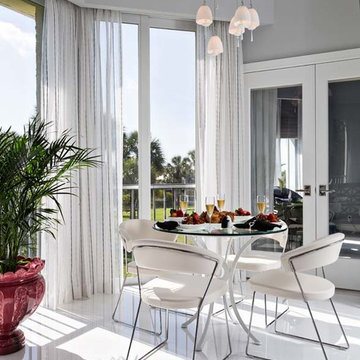
 Affinity Construction Group
Example of a mid-sized trendy concrete floor kitchen/dining room combo design in Miami with gray walls and no fireplace
 Patrick James Hamilton Designs
Jody Kivort
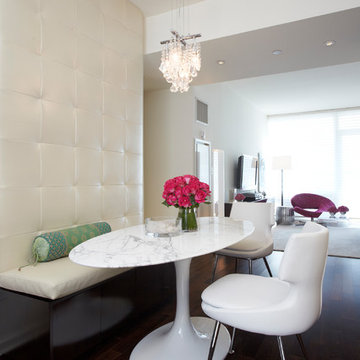
Great room - small transitional dark wood floor and brown floor great room idea in New York with white walls and no fireplace
Great room - small transitional dark wood floor and brown floor great room idea in New York with white walls and no fireplace
 Domus Design Group

Example of a small trendy medium tone wood floor and brown floor kitchen/dining room combo design in San Francisco with purple walls

Sponsored
Sunbury, OH

J.Holderby - Renovations
Franklin County's Leading General Contractors - 2X Best of Houzz!
 Kenihan Development
Charmaine David
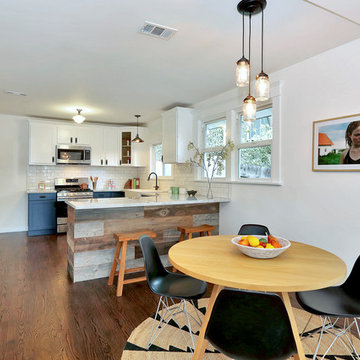
Transitional u-shaped eat-in kitchen photo in Los Angeles with recessed-panel cabinets, blue cabinets, white backsplash, subway tile backsplash and white appliances
Transitional u-shaped eat-in kitchen photo in Los Angeles with recessed-panel cabinets, blue cabinets, white backsplash, subway tile backsplash and white appliances
 Laura Dante Photography
Laura Dante
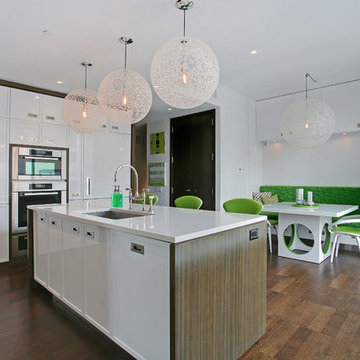
Inspiration for a contemporary eat-in kitchen remodel in Tampa with an undermount sink, white cabinets and stainless steel appliances
Inspiration for a contemporary eat-in kitchen remodel in Tampa with an undermount sink, white cabinets and stainless steel appliances

 Chris Bradley Photography
A fun take on midcentury design.
Chris Bradley Photography
Dining room - 1950s dark wood floor dining room idea in Chicago with white walls
Dining room - 1950s dark wood floor dining room idea in Chicago with white walls

 Lawrence Allan Inc.
Inspiration for a large transitional open concept light wood floor and beige floor living room remodel in New York with white walls, a standard fireplace, a wall-mounted tv and a stone fireplace

 Carolina Design Associates, LLC
Breakfast Nook
Elegant dark wood floor dining room photo in Charlotte with beige walls and no fireplace
Elegant dark wood floor dining room photo in Charlotte with beige walls and no fireplace


Sponsored
Columbus, OH

Hope Restoration & General Contracting
Columbus Design-Build, Kitchen & Bath Remodeling, Historic Renovations

 Sweet Design Studio
Example of a mid-sized eclectic dark wood floor and brown floor great room design in Los Angeles with multicolored walls and no fireplace

 BBA Architects
©Nathan Kirkman Photography
Inspiration for a timeless dark wood floor dining room remodel in Chicago
Inspiration for a timeless dark wood floor dining room remodel in Chicago
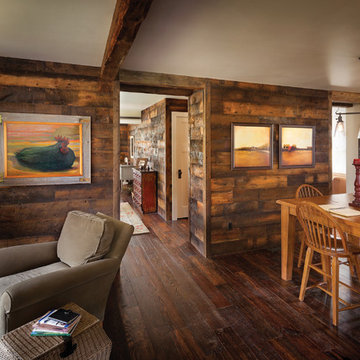
 Lendrum Photography LLC
Jeffrey Lendrum / Lendrum Photography LLC
Example of a farmhouse dark wood floor dining room design in Other with beige walls
Example of a farmhouse dark wood floor dining room design in Other with beige walls

 Wander Designs
Painted existing cabinets green. Leveled counters and added 3cm quartz. Opened up ceiling and added wood wrapped support beams .Urban Oak Photography
Example of a mid-sized transitional medium tone wood floor and brown floor eat-in kitchen design in Other with green cabinets, white backsplash, limestone backsplash, white countertops, an undermount sink, raised-panel cabinets, stainless steel appliances and a peninsula
Example of a mid-sized transitional medium tone wood floor and brown floor eat-in kitchen design in Other with green cabinets, white backsplash, limestone backsplash, white countertops, an undermount sink, raised-panel cabinets, stainless steel appliances and a peninsula



 Piperbear Designs
Eat-in kitchen - small contemporary galley ceramic tile eat-in kitchen idea in Wilmington with raised-panel cabinets, white cabinets, marble countertops, a double-bowl sink and white appliances

 Keith Hunter Architect / Builder
Tony Giammarino
Example of a large mountain style u-shaped terra-cotta tile and red floor open concept kitchen design in Richmond with an undermount sink, raised-panel cabinets, medium tone wood cabinets, granite countertops, brown backsplash, stone slab backsplash, stainless steel appliances and a peninsula
Example of a large mountain style u-shaped terra-cotta tile and red floor open concept kitchen design in Richmond with an undermount sink, raised-panel cabinets, medium tone wood cabinets, granite countertops, brown backsplash, stone slab backsplash, stainless steel appliances and a peninsula
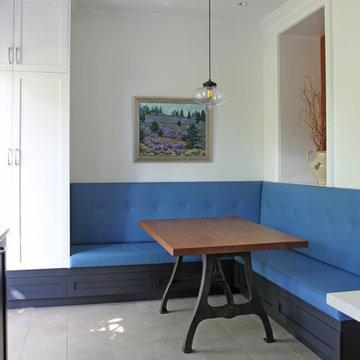
 Maletz Design
Townhouse renovation in Brooklyn: We redesigned the rear end of the house as an expanded family kitchen with a back door to the deck. We also added a new connection from the entrance hall to the kitchen and fit a small powder room under the stairs. The old windows and doors were replaced with new, larger ones, and the entire kitchen was gutted and refitted with new cabinetry and a banquette dining area. The space was designed to take advantage of the bright southern exposure, with lots of white materials, grounded by the dark base cabinets.
Photos by Maletz Design
1