
Search results for "Small dining" in Home Design Ideas

 Polhemus Savery DaSilva
Photo Credits: Brian Vanden Brink
Example of a large ornate backyard stone patio design in Boston with no cover
Example of a large ornate backyard stone patio design in Boston with no cover
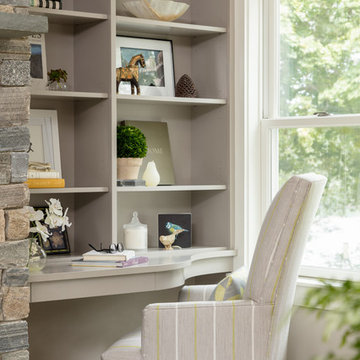
 Bee's Knees Design, LLC
Example of a small transitional built-in desk dark wood floor and beige floor study room design in Boston with beige walls, a standard fireplace and a stone fireplace
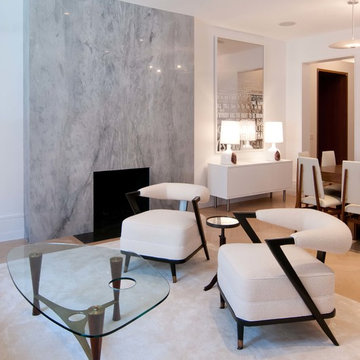
 A2 Architect, PC
Project professionals include A2 Architect, Proline Finishing Corp., Weitzman Halpern Interior Design, Elephants Custom Furniture, Inc. JCP Cabinetry, Staci Ruiz Lighting Consultant.
Find the right local pro for your project

 Gonyea Custom Homes
Spacecrafting
Country u-shaped medium tone wood floor and brown floor eat-in kitchen photo in Minneapolis with an undermount sink, shaker cabinets, white cabinets, white backsplash, subway tile backsplash, stainless steel appliances, an island and white countertops
Country u-shaped medium tone wood floor and brown floor eat-in kitchen photo in Minneapolis with an undermount sink, shaker cabinets, white cabinets, white backsplash, subway tile backsplash, stainless steel appliances, an island and white countertops
 Delpino Custom Homes
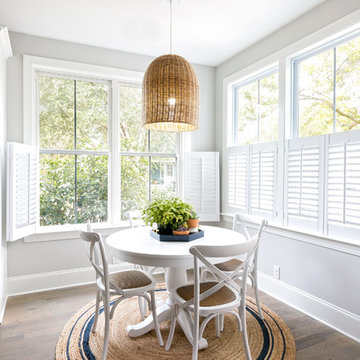
Small beach style light wood floor dining room photo in Charleston with gray walls and no fireplace

 J Design Group - Interior Designers Miami - Modern
Interior Designers Firm in Miami Beach Florida,
PHOTOGRAPHY BY DANIEL NEWCOMB, PALM BEACH GARDENS.
Garden Area
A quick look into the outdoor garden area reveals ergonomic furniture and beautiful Buddhist designs, all intended to give you peace and serenity whether you’re going for a morning stroll or passing through after a hard day at work. The garden is surrounded by a glass barrier and is accessible via a ramp, built with a stone walkway that matches the décor and keeps the immersion alive. On the left, upon entering the area, you will see several clean, white vases set against the beautiful garden backdrop and is accompanied by several potted trees, all of which reflect the beautiful atmosphere that Miami Beach has to offer.
Further into the garden you have a sitting area with perfectly ergonomic furniture designed to let you relax, and forget about the troubles of the day. Even a quick walk through this garden is going to do a great job of putting you at peace, and it’s a great place to relax after a long, hard day at the office. Finally, the space does a great job of maintaining a natural appearance while integrating nature with just the right amount of pavement, flanked by just the right amount of grass. A barefoot stroll through this small, but relaxing garden is definitely going to be in order.
J Design Group, Miami Beach Interior Designers – Miami, FL
225 Malaga Ave.
Coral Gables, Fl 33134
305-444-4611
https://www.JDesignGroup.com
 Robert Singer & Associates Inc
Steve Mundinger
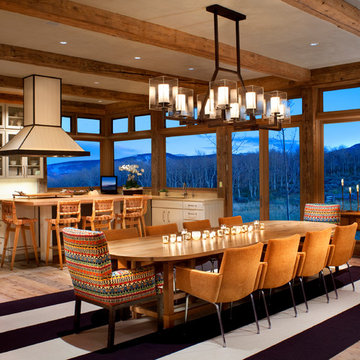
Kitchen/dining room combo - rustic light wood floor kitchen/dining room combo idea in Denver
Kitchen/dining room combo - rustic light wood floor kitchen/dining room combo idea in Denver


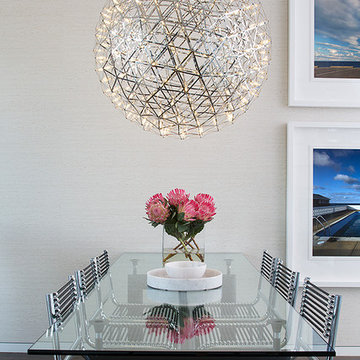
Inspiration for a small contemporary dark wood floor dining room remodel in San Francisco with beige walls
 Greg Perko Photography
© Greg Perko Photography 2014
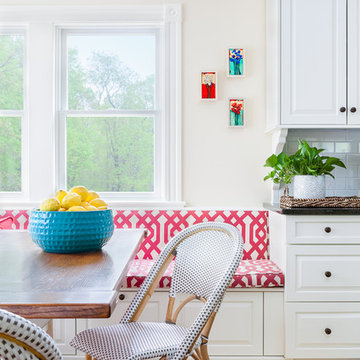
Mid-sized elegant medium tone wood floor eat-in kitchen photo in Boston with raised-panel cabinets, white cabinets, white backsplash and ceramic backsplash
Mid-sized elegant medium tone wood floor eat-in kitchen photo in Boston with raised-panel cabinets, white cabinets, white backsplash and ceramic backsplash

 Duerden's Appliance and Mattress
Example of a beach style light wood floor kitchen/dining room combo design in Salt Lake City with gray walls

 Chango
Austin Victorian by Chango & Co.
Architectural Advisement & Interior Design by Chango & Co.
Architecture by William Hablinski
Construction by J Pinnelli Co.
Photography by Sarah Elliott
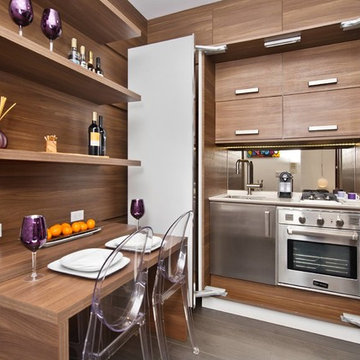
 Casa Mia USA Inc.
Eat-in kitchen - small modern l-shaped concrete floor and brown floor eat-in kitchen idea in New York with an undermount sink, flat-panel cabinets, light wood cabinets, wood countertops, brown backsplash, wood backsplash, stainless steel appliances and no island

 Astro Design Inc.
This old tiny kitchen now boasts big space, ideal for a small family or a bigger gathering. It's main feature is the customized black metal frame that hangs from the ceiling providing support for two natural maple butcher block shevles, but also divides the two rooms. A downdraft vent compliments the functionality and aesthetic of this installation.
The kitchen counters encroach into the dining room, providing more under counter storage. The concept of a proportionately larger peninsula allows more working and entertaining surface. The weightiness of the counters was balanced by the wall of tall cabinets. These cabinets provide most of the kitchen storage and boast an appliance garage, deep pantry and a clever lemans system for the corner storage.
Design: Astro Design Centre, Ottawa Canada
Photos: Doublespace Photography

Sponsored
Fredericksburg, OH

High Point Cabinets
Columbus' Experienced Custom Cabinet Builder | 4x Best of Houzz Winner
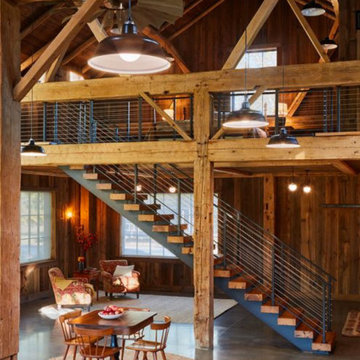
 Kent Hicks Construction Co.
Photography by: Jane Messinger
Living room - large rustic open concept concrete floor living room idea in Boston with brown walls, no tv and no fireplace
Living room - large rustic open concept concrete floor living room idea in Boston with brown walls, no tv and no fireplace
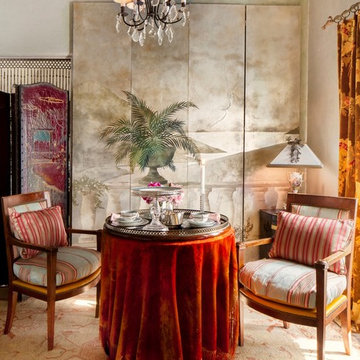
 Rosemarie McCaffrey Antiques & Interiors
Photo by MarcoGualtieri.com.
Mid-sized elegant light wood floor and beige floor enclosed dining room photo in Los Angeles with beige walls and no fireplace
Mid-sized elegant light wood floor and beige floor enclosed dining room photo in Los Angeles with beige walls and no fireplace
 Home to Haven Renovations
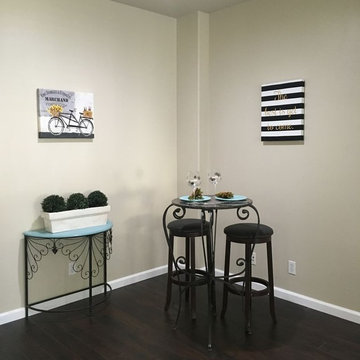
This designer kitchen went from boring to gorgeous in 30 days! We updated the look with bright white cabinetry, and added quartz countertops. The pendant lighting adds a bit of bling to go with the stainless appliances. A beautiful marble and glass tile backsplash completes the glamorous look. The island was an odd shape, but we added an extended bar which will be a perfect spot for enjoying morning coffee. We also chose a dark, plank wood flooring to update the space, as well as a soft light grey paint color on the walls.
 Penna Construction
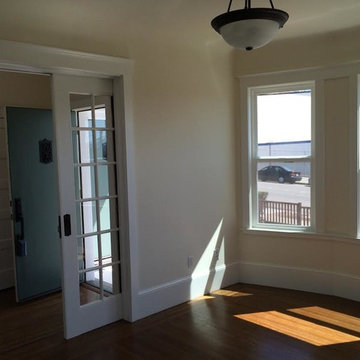
Inspiration for a mid-sized timeless medium tone wood floor and brown floor dining room remodel in San Francisco with beige walls and no fireplace


 Rosemarie McCaffrey Antiques & Interiors
Photo by MarcoGualtieri.com.
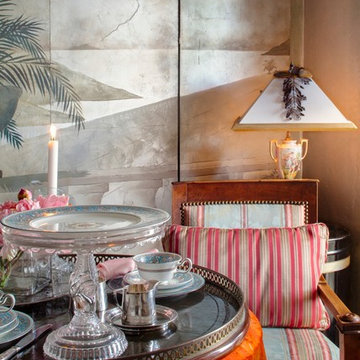
Example of a mid-sized eclectic light wood floor and beige floor enclosed dining room design in Los Angeles with beige walls and no fireplace
Example of a mid-sized eclectic light wood floor and beige floor enclosed dining room design in Los Angeles with beige walls and no fireplace
 Royal Pane Windows And Doors
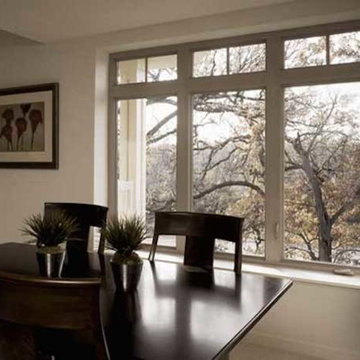
Inspiration for a mid-sized light wood floor great room remodel in Orange County with beige walls and no fireplace
 South Park Artisan Group
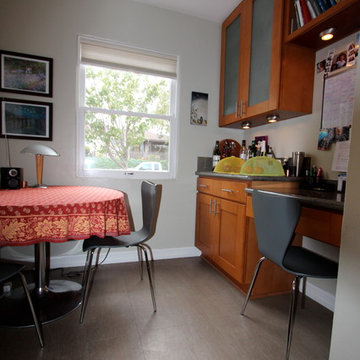
Mid-sized arts and crafts porcelain tile kitchen/dining room combo photo in San Diego with gray walls and no fireplace
53