
Search results for "Small dining" in Home Design Ideas
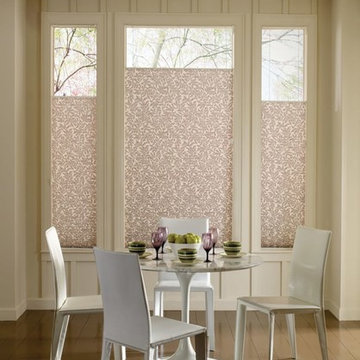
 Lippmann's Furniture & Interiors
Inspiration for a mid-sized transitional dark wood floor and brown floor great room remodel in Chicago with white walls and no fireplace
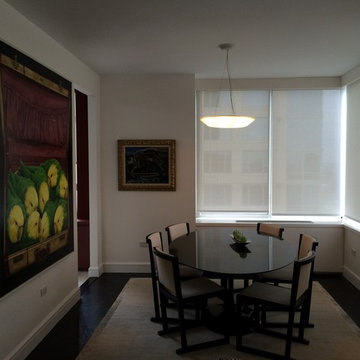
 User
User"Renovated an abused Manhattan apartment and converted it into a modern showcase"
* Complete gut renovation throughout.
* Custom built ins throughout the apartments.
* Custom library.
* Custom master bathroom vanity.
* Leicht Kitchen cabinets.
* Coffee Bean colored flooring.
* Glass door that separates the kitchen and living room, slides in the wall.
* And more . . .
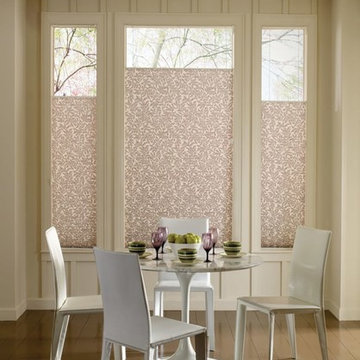
 Colby's Of Ridgefield, Inc.
Mid-sized transitional dark wood floor and brown floor great room photo in New York with white walls and no fireplace
Find the right local pro for your project
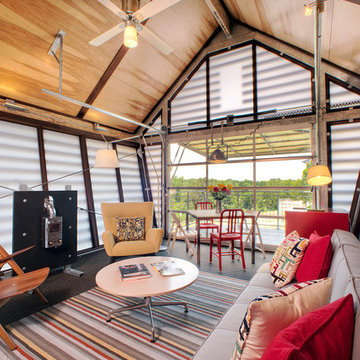
 Broadhurst Architects, Inc.
Contractor: Added Dimensions Inc.
Photographer: Hoachlander Davis Photography
Small trendy loft-style light wood floor living room photo in DC Metro with multicolored walls, no fireplace and no tv
Small trendy loft-style light wood floor living room photo in DC Metro with multicolored walls, no fireplace and no tv

 Nanette Wong
Photo: Nanette Wong © 2014 Houzz
Mid-sized eclectic light wood floor dining room photo in San Francisco with white walls
Mid-sized eclectic light wood floor dining room photo in San Francisco with white walls
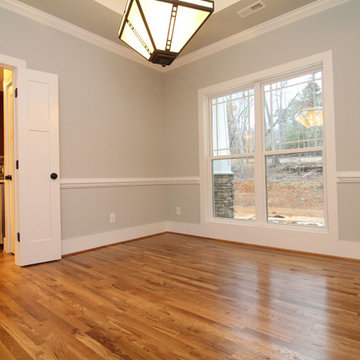
 Stanton Homes
Dual doors lead from the formal dining space to the kitchen. While many new homes leave the dining room open to the kitchen, these doors offer privacy and separation between the cook/prep and entertainment spaces.

Trendy galley dark wood floor eat-in kitchen photo in New York with an undermount sink, flat-panel cabinets, dark wood cabinets, beige backsplash, mosaic tile backsplash, stainless steel appliances, a peninsula and solid surface countertops



 Finch Photo
Ben Finch of Finch Photo
Example of an ornate dark wood floor enclosed dining room design in Other with yellow walls
Example of an ornate dark wood floor enclosed dining room design in Other with yellow walls

 Urban Wood Goods
Brooklyn studio loft furnished with the Urban loft reclaimed wood dining table and the Mid century side chair with a wood base.
Mid-sized minimalist kitchen/dining room combo photo in Chicago with white walls
Mid-sized minimalist kitchen/dining room combo photo in Chicago with white walls
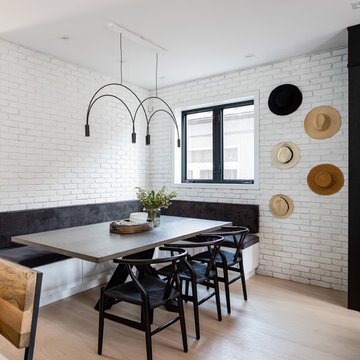
 ASANTI HOMES
Kitchen/dining room combo - small scandinavian light wood floor and beige floor kitchen/dining room combo idea in Vancouver with white walls and no fireplace
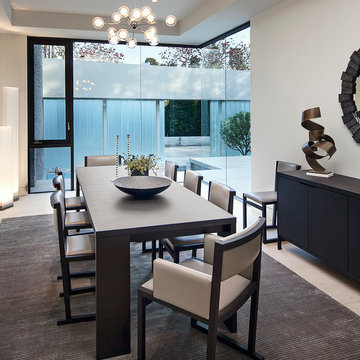 McClean Design
Designer: Paul McClean
Project Type: New Single Family Residence
Location: Los Angeles, CA
Approximate Size: 11,000 sf
Project Completed: June 2013
Photographer: Jim Bartsch


 Chairma Design Group
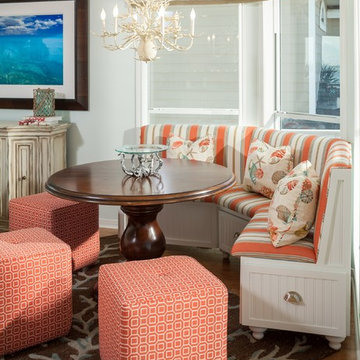
Comfortable indoor and outdoor seating was a main priority for this home's design. An added sitting area lines the windows-bringing comfortable relaxation as close to the gulf as possible! With coral colors, a coral print rug, and an ivory coral chandelier, the oceanic feel undeniably carries itself throughout this area.


 Ferguson Bath, Kitchen & Lighting Gallery
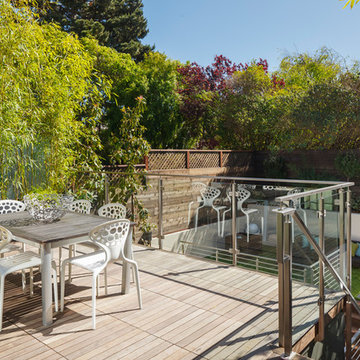
Example of a mid-sized trendy second story deck design in San Francisco with no cover
 Ann McCulloch Shop & Studio

Banquette area with walnut cabinets and custom walnut table. Banquette upholstered with vinyl and outdoor fabric (kid proof). Traditional style lights in fun colors provide lots of light on grey days.
Photo by David Hiser

 The Interior Edge
This kitchen is in a flat iron building, therefore it is sort of a pass through space. We decided to use the natural cherry flat panel cabinets to ground the space. On the right of the picture are windows with a curved window sill to help facilitate the movement to the next room. The sill is marble with a cherry edge (connects the cabinets). The counters are grey concrete. The faucet is Dornbracht. The backsplash and wall above the cabinets are Benjamin Moore decorators white, the wall above and to the right of the cabinets are painted an accent Ben Moore color. The accent gives the space dimension. The floor is 24" x 24" marble tile.
 Blinds, Blinds, Blinds!

Example of a mid-sized mid-century modern kitchen/dining room combo design in New York with white walls and no fireplace

Sponsored
Columbus, OH

Snider & Metcalf Interior Design, LTD
Leading Interior Designers in Columbus, Ohio & Ponte Vedra, Florida
 Hudel Construction Inc.
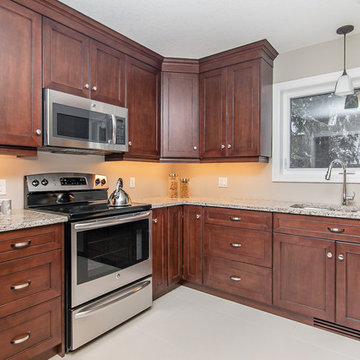
Inspiration for a mid-sized timeless l-shaped porcelain tile and gray floor eat-in kitchen remodel in Toronto with a double-bowl sink, recessed-panel cabinets, dark wood cabinets, granite countertops, beige backsplash, stainless steel appliances and a peninsula
 Alaska Countertops, Inc.
Dan Wolf
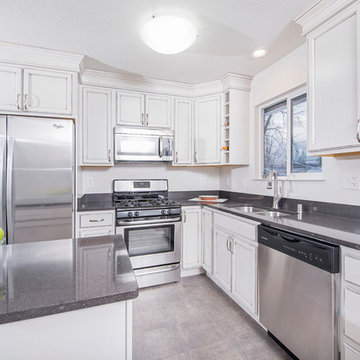
Eat-in kitchen - small transitional l-shaped vinyl floor and gray floor eat-in kitchen idea in Other with a double-bowl sink, recessed-panel cabinets, white cabinets, quartz countertops, gray backsplash, stainless steel appliances and an island
Eat-in kitchen - small transitional l-shaped vinyl floor and gray floor eat-in kitchen idea in Other with a double-bowl sink, recessed-panel cabinets, white cabinets, quartz countertops, gray backsplash, stainless steel appliances and an island

56