
Search results for "Small fireplace" in Home Design Ideas

 Cuppett Kilpatrick Architecture + Interior Design
photo by Whit Preston
Example of a small trendy enclosed light wood floor and brown floor living room design in Austin with white walls, a ribbon fireplace and a plaster fireplace
Example of a small trendy enclosed light wood floor and brown floor living room design in Austin with white walls, a ribbon fireplace and a plaster fireplace

 High Camp Home
Example of a mountain style dark wood floor living room design in Sacramento with beige walls and a stone fireplace
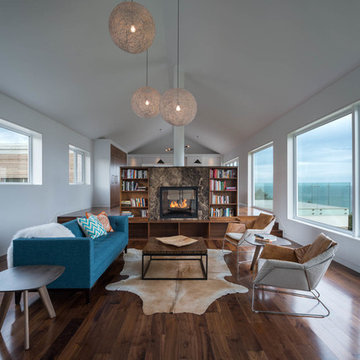
 Omar Gandhi Architect Inc.
Greg Richardson Photography
Mid-sized trendy formal and open concept medium tone wood floor living room photo in Other with white walls, a two-sided fireplace and a stone fireplace
Mid-sized trendy formal and open concept medium tone wood floor living room photo in Other with white walls, a two-sided fireplace and a stone fireplace
Find the right local pro for your project

 Julia Cutler Interior Design
Michael J. Lee Photography
Example of a small transitional formal and enclosed living room design in Boston with a tile fireplace, no tv, white walls and a standard fireplace
Example of a small transitional formal and enclosed living room design in Boston with a tile fireplace, no tv, white walls and a standard fireplace

 Trinity Building Inc.
-Cherry floating shelves
-Original fireplace stripped
-Oak flooring throughout
-Plaster crowns molded to match existing and installed
Example of a small minimalist formal and enclosed medium tone wood floor and brown floor living room design in New York with white walls, a standard fireplace, a stone fireplace and no tv
Example of a small minimalist formal and enclosed medium tone wood floor and brown floor living room design in New York with white walls, a standard fireplace, a stone fireplace and no tv

 Cameo Homes Inc.
Park City Showcase of Homes 2013 by Utah Home Builder, Cameo Homes Inc., in Tuhaye, Park City, Utah. www.cameohomesinc.com
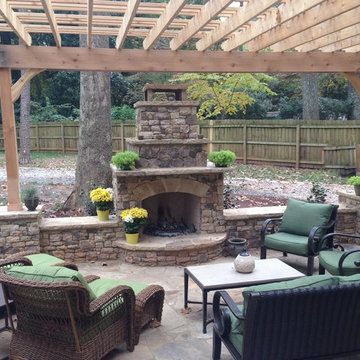
Inspiration for a rustic living room remodel in Salt Lake City with beige walls, a standard fireplace and a stone fireplace
Inspiration for a rustic living room remodel in Salt Lake City with beige walls, a standard fireplace and a stone fireplace

Sponsored
Columbus, OH

Hope Restoration & General Contracting
Columbus Design-Build, Kitchen & Bath Remodeling, Historic Renovations
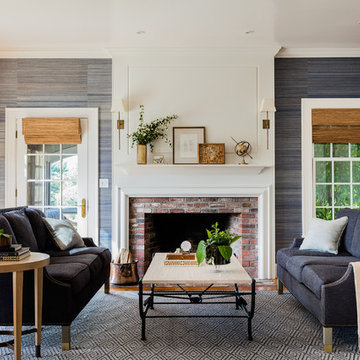
 Lovejoy Interiors
Photography by: Michael J Lee Photography
Example of a transitional formal living room design in Boston with a standard fireplace, a brick fireplace and no tv
Example of a transitional formal living room design in Boston with a standard fireplace, a brick fireplace and no tv
 User
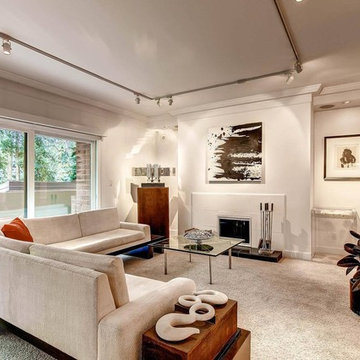
UserExample of a mid-sized trendy formal and enclosed carpeted living room design in Orange County with white walls, a standard fireplace, a tile fireplace and no tv
 Argent Advisors
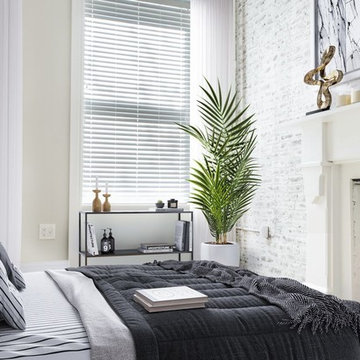
Danish master light wood floor bedroom photo in New York with beige walls and a standard fireplace
 ALISONDAMONTE
Photo © Bruce Damonte

Example of a trendy dark wood floor living room design in San Francisco with white walls, a standard fireplace and a brick fireplace
Example of a trendy dark wood floor living room design in San Francisco with white walls, a standard fireplace and a brick fireplace
 MediaCraft LLC

Family room - mid-sized traditional enclosed medium tone wood floor and brown floor family room idea in DC Metro with beige walls, a standard fireplace, a brick fireplace and a wall-mounted tv

 Wilson Kelsey Design
WKD’s design specialty in quality historic preservation ensured that the integrity of this home’s interior and exterior architecture was kept intact. The design mission was to preserve, restore and renovate the home in a manner that celebrated its heritage, while recognizing and accommodating today’s lifestyle and technology. Drawing from the home’s original details, WKD re-designed a friendly entry (including the exterior landscape approach) and kitchen area, integrating it into the existing hearth room. We also created a new stair to the second floor, eliminating the small, steep winding stair. New colors, wallpaper, furnishings and lighting make for a family friendly, welcoming home.
The project has been published several times. Click below to read:
October 2014 Northshore Magazine
Spring 2013 Kitchen Trends Magazine
Spring 2013 Bathroom Trends Magazine
Photographer: MIchael Lee



 At Home Design LLC
2010 A-List Award for Best Home Remodel
Best represents the marriage of textures in a grand space. Illuminated by a giant fiberglass sphere the reharvested cathedral ceiling ties into an impressive dry stacked stone wall with stainless steel niche over the wood burning fireplace . The ruby red sofa is the only color needed to complete this comfortable gathering spot. Sofa is Swaim, table, Holly Hunt and map table BoBo Intriguing Objects. Carpet from Ligne roset. Lighting by Moooi.
Large family and entertainment area with steel sliding doors allowing privacy from kitchen, dining area.
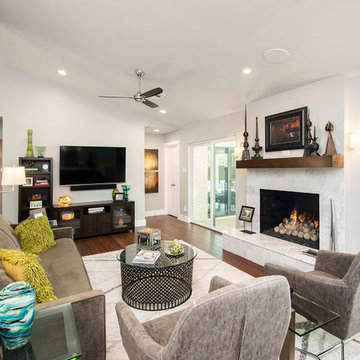
 Alair Homes Plano
Our clients purchased a 1963 home that had never been updated! They wanted to redesign the central living area, which included the kitchen, formal dining and living room/den. Their original kitchen was small and completely closed off from the rest of the house. They wanted to repurpose the formal living room into the new formal dining room and open up the kitchen to the den and add a large island with seating for casual dining. The original den was now a nice living room, open to the kitchen, but also with a great view to their new pool! They wanted to keep some walls for their fun New Orleans one-of-a-kind artwork. They also did not want to be able to see the kitchen from the entryway. They also wanted a bar area built in somewhere, they just weren’t sure where. Our designers did an amazing job on this project, figuring out where to cut walls, where to keep them, replaced windows with doors, bringing the outdoors in and really brightening up the entire space.
Design/Remodel by Hatfield Builders & Remodelers | Photography by Versatile Imaging
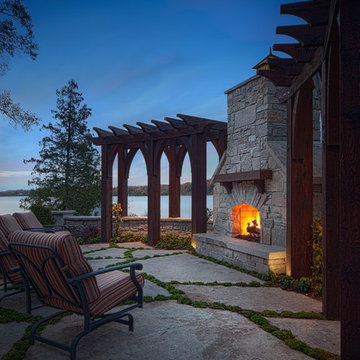

 Bee's Knees Design, LLC
Kyle Caldwell

Example of a mid-sized farmhouse formal and enclosed carpeted living room design in Boston with white walls, a standard fireplace, a brick fireplace and a tv stand
Example of a mid-sized farmhouse formal and enclosed carpeted living room design in Boston with white walls, a standard fireplace, a brick fireplace and a tv stand

Sponsored
Sunbury, OH

J.Holderby - Renovations
Franklin County's Leading General Contractors - 2X Best of Houzz!

 Ryan Street Architects
Inspiration for a contemporary formal and open concept medium tone wood floor, brown floor, vaulted ceiling and wood ceiling living room remodel in Dallas with white walls, a standard fireplace, a stone fireplace and no tv
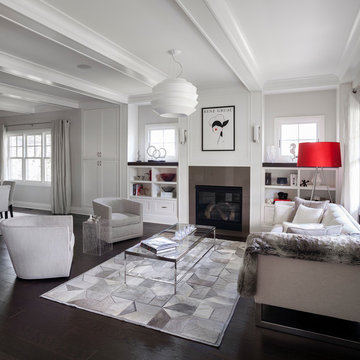
 Robert Granoff
Short Hills NJ Home.
Design by Ruth Richards Interiors.
Photographs © Robert Granoff
Living room - transitional open concept dark wood floor living room idea in New York with a standard fireplace and a metal fireplace
Living room - transitional open concept dark wood floor living room idea in New York with a standard fireplace and a metal fireplace
 NB Design Group, Inc
Photo By: John Granen

Trendy open concept porcelain tile and gray floor living room photo in Seattle with white walls, a ribbon fireplace, a metal fireplace and a wall-mounted tv
Trendy open concept porcelain tile and gray floor living room photo in Seattle with white walls, a ribbon fireplace, a metal fireplace and a wall-mounted tv
27