
Search results for "Small fireplace" in Home Design Ideas
 European Home

The Vision by Gavin Scott is a small fireplace that makes a big statement. It can be vented or vent-free, depending on your space, and can come with a variety of different surrounds.
 Unique Interiors
Photos provided by client

Large transitional master carpeted bedroom photo in Cleveland with gray walls and a ribbon fireplace
Large transitional master carpeted bedroom photo in Cleveland with gray walls and a ribbon fireplace
 LuxWest Interiors

Bedroom - small modern guest light wood floor bedroom idea in Denver with beige walls, a corner fireplace and a tile fireplace
Find the right local pro for your project
 LuxWest Interiors

Example of a small minimalist guest light wood floor bedroom design in Denver with beige walls, a corner fireplace and a tile fireplace

 F. D. Hodge Interiors
A pair of vintage 1970's club chairs were restyled when reupholstered to give them a more updated look. The vintage drinks table has a very practical melamine top. Atop the mantle sits a collection of modern art pottery am=long with other small treasures. The Biedermeier clock has an elegant sculptural quality. The artwork is by Frank Hodge.
Photography: Michael Lee
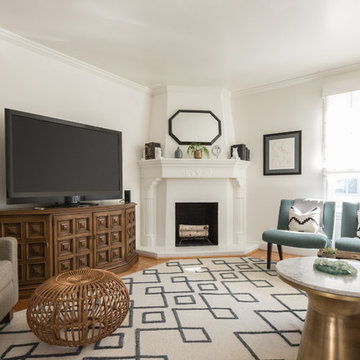
 Benni Amadi Interiors
Lauren Edith Andersen
Living room - transitional medium tone wood floor and brown floor living room idea in San Francisco with white walls, a standard fireplace and a tv stand
Living room - transitional medium tone wood floor and brown floor living room idea in San Francisco with white walls, a standard fireplace and a tv stand

 StudioBecker
Living room - contemporary open concept medium tone wood floor and brown floor living room idea in San Francisco with black walls, a ribbon fireplace and a wall-mounted tv



 Rachel Perls
Photo by Marot Hartford
Styling by Kelly Berg
Color design by Rachel Perls
Beach style formal and enclosed medium tone wood floor living room photo in San Francisco with green walls, a standard fireplace, a brick fireplace and no tv
Beach style formal and enclosed medium tone wood floor living room photo in San Francisco with green walls, a standard fireplace, a brick fireplace and no tv

 WSM Craft
 Perfectly settled in the shade of three majestic oak trees, this timeless homestead evokes a deep sense of belonging to the land. The Wilson Architects farmhouse design riffs on the agrarian history of the region while employing contemporary green technologies and methods. Honoring centuries-old artisan traditions and the rich local talent carrying those traditions today, the home is adorned with intricate handmade details including custom site-harvested millwork, forged iron hardware, and inventive stone masonry. Welcome family and guests comfortably in the detached garage apartment. Enjoy long range views of these ancient mountains with ample space, inside and out.
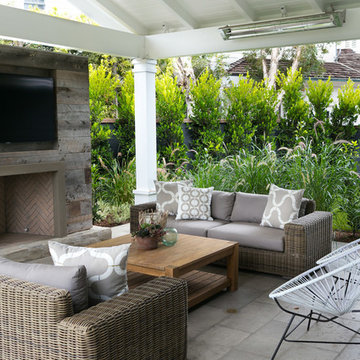
 Garden Studio
www.nicholasgingold.com
Patio - transitional concrete paver patio idea in Orange County with a roof extension
Patio - transitional concrete paver patio idea in Orange County with a roof extension

 Isaman design, Inc.
On a quiet cul-de-sac not too far from downtown San Luis Obispo lies the contemporary craftsman styled Clausen Residence. The challenges that accompanied this project were what, in the end, made it so interesting. The buildable area of the site is very small due to the fact that almost half of the property is occupied by a biological open space easement, established to protect the creek that runs behind the lot. In addition to this, the site is incredibly steep, which lent itself well to a stair stepped 3-story floor plan. Strict height restrictions set by the local jurisdiction governed the decision to bury the garage in the hill, and set the main living space on top of it, accompanied by the children’s bedrooms and game room further back on the site. The 3rd floor is occupied fully by the master suite, which looks down on the back yard below. Off of the great room is a vast deck, with built in barbecue, fire place and heaters, ideal for outdoor entertaining year round.
The house, adorned in lap siding and true craftsman details is flanked by gorgeous oak trees and the creek beyond.
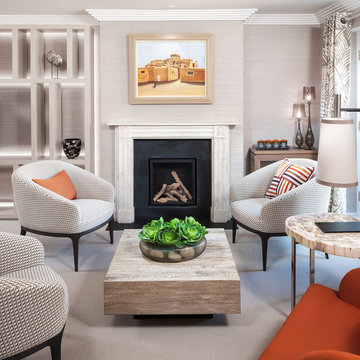
 Neale Smith Photography
Neale Smith
Living room - transitional formal carpeted living room idea in London with gray walls and a standard fireplace
Living room - transitional formal carpeted living room idea in London with gray walls and a standard fireplace

 HOME & DESIGN MAGAZINE NAPLES
This home was featured in the January 2016 edition of HOME & DESIGN Magazine. To see the rest of the home tour as well as other luxury homes featured, visit http://www.homeanddesign.net/dream-house-prato-in-talis-park/



 Matthew Bolt Graphic Design
Photography by Matthew Bolt
Inspiration for a coastal screened-in porch remodel in San Francisco with decking
Inspiration for a coastal screened-in porch remodel in San Francisco with decking

 MLR Images
Living room - rustic open concept dark wood floor living room idea in Baltimore with white walls, a standard fireplace and a stone fireplace
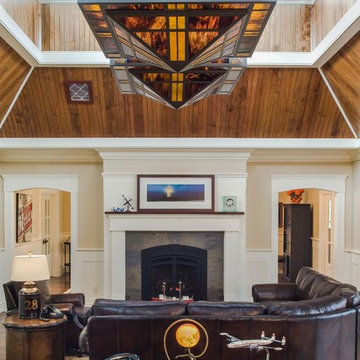
 Luna Design Group
Lynne Damianos
Living room - traditional open concept living room idea in Boston with beige walls, a standard fireplace and a stone fireplace
Living room - traditional open concept living room idea in Boston with beige walls, a standard fireplace and a stone fireplace
 Collaborative Interior Design

We took advantage of the double volume ceiling height in the living room and added millwork to the stone fireplace, a reclaimed wood beam and a gorgeous, chandelier. The sliding doors lead out to the sundeck and the lake beyond. TV's mounted above fireplaces tend to be a little high for comfortable viewing from the sofa, so this tv is mounted on an adjustable pull down bracket for use when the fireplace is not turned on. Floating white oak shelves replaced dated upper cabinets above the bar area.

Sponsored
Columbus, OH

Wannemacher Interiors
Customized Award-Winning Interior Design Solutions in Franklin Cnty OH
 post architecture inc
Revelateur

Danish open concept family room photo in Toronto with white walls, a standard fireplace, a metal fireplace and a concealed tv
Danish open concept family room photo in Toronto with white walls, a standard fireplace, a metal fireplace and a concealed tv
 Ron Casper Professional Hardwood Floors, LLC.
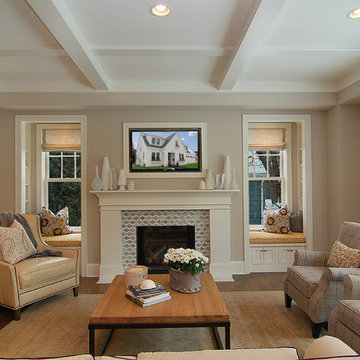
Mid-sized transitional formal and enclosed medium tone wood floor and brown floor living room photo in Minneapolis with gray walls, a standard fireplace, a tile fireplace and a wall-mounted tv
 Kevin McManamon Interior Design

Despite the grand size of the 300-square-foot den and its cathedral ceiling, the room remains cozy and welcoming. The casual living space is a respite from the white walls and trim that illuminate most of the main level. Instead, natural cherry built-in shelving and paneling span the fireplace wall and fill the room with a warm masculine sensibility.
The hearth surround of the gas fireplace exhibits prosperity for detail. The herringbone pattern is constructed of small, tumbled-slate tiles and topped with a simple natural cherry mantel.
There are integrated windows into the design of the fireplace wall. The small, high sidelights are joined by three grand windows that fill most of the room's back wall and offer an inviting view of the backyard. Comfortable twin chairs and a classic-style sofa provide ideal spots to relax, read or enjoy a show on the TV, which is hidden in the corner behind vintage shutters.
54