
Search results for "Small fireplace" in Home Design Ideas

 Faulkner Perrin Custom Homes
Inspiration for a contemporary tile patio remodel in Dallas with a fireplace and a roof extension

 Robert Burg Design
Silverleaf Project - Robert Burg Design
Inspiration for a timeless formal red floor living room remodel in Phoenix
Inspiration for a timeless formal red floor living room remodel in Phoenix

 BwCollier Interior Design, BwC Studio, Inc
Slurried Brick Accents with Hewn Antique Beams.
Large transitional open concept light wood floor family room photo in Houston with white walls, a standard fireplace, a brick fireplace and a wall-mounted tv
Large transitional open concept light wood floor family room photo in Houston with white walls, a standard fireplace, a brick fireplace and a wall-mounted tv
Find the right local pro for your project

 Dotter & Solfjeld Architecture + Design
Example of a large trendy open concept light wood floor and beige floor living room design in San Francisco with gray walls, a standard fireplace, a concrete fireplace and no tv
 Leslie Meyers

A favorite family gathering space, this cozy room provides a warm red brick fireplace surround, bead board bookcases and beam ceiling detail.
Inspiration for a mid-sized timeless open concept dark wood floor and brown floor family room remodel in Minneapolis with blue walls, a standard fireplace, a brick fireplace and a media wall
Inspiration for a mid-sized timeless open concept dark wood floor and brown floor family room remodel in Minneapolis with blue walls, a standard fireplace, a brick fireplace and a media wall

 Ellis Nunn Architects
Tuck Fauntlerey
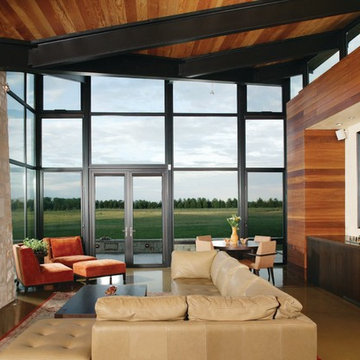
Mountain style formal living room photo in Other with a standard fireplace and a stone fireplace
Mountain style formal living room photo in Other with a standard fireplace and a stone fireplace
 mossArchitects
Inspiration for a contemporary open concept concrete floor family room remodel in Denver with a standard fireplace, a stone fireplace and no tv

Sponsored
Columbus, OH

Wannemacher Interiors
Customized Award-Winning Interior Design Solutions in Franklin Cnty OH

 Albertsson Hansen Architecture and Interior Design
A cabin in Western Wisconsin is transformed from within to become a serene and modern retreat. In a past life, this cabin was a fishing cottage which was part of a resort built in the 1920’s on a small lake not far from the Twin Cities. The cabin has had multiple additions over the years so improving flow to the outdoor space, creating a family friendly kitchen, and relocating a bigger master bedroom on the lake side were priorities. The solution was to bring the kitchen from the back of the cabin up to the front, reduce the size of an overly large bedroom in the back in order to create a more generous front entry way/mudroom adjacent to the kitchen, and add a fireplace in the center of the main floor.
Photographer: Wing Ta
Interior Design: Jennaea Gearhart Design
 zero ten design
Mariko Reed Architectural Photography

Inspiration for a mid-sized cottage light wood floor living room remodel in San Francisco with gray walls and a ribbon fireplace
Inspiration for a mid-sized cottage light wood floor living room remodel in San Francisco with gray walls and a ribbon fireplace
 Russell Remodeling

Inspiration for a mid-sized transitional open concept dark wood floor and brown floor living room remodel in Dallas with beige walls, a standard fireplace, a brick fireplace and a wall-mounted tv
 Tate Interiors
Longview Studios

Example of a mountain style master carpeted and beige floor bedroom design in Other with a corner fireplace and a stone fireplace
Example of a mountain style master carpeted and beige floor bedroom design in Other with a corner fireplace and a stone fireplace
 MICHAEL MITCHELL

Example of a transitional formal and enclosed dark wood floor and brown floor living room design in Charleston with gray walls, a standard fireplace and a tile fireplace

Patio - mid-sized rustic backyard stamped concrete patio idea in San Francisco with a fire pit and a pergola

Sponsored
Columbus, OH

Snider & Metcalf Interior Design, LTD
Leading Interior Designers in Columbus, Ohio & Ponte Vedra, Florida
 Jim Schmid Photography
Jim Schmid Photography

Example of a classic patio design in Charlotte with a fireplace
Example of a classic patio design in Charlotte with a fireplace
 Reef Design Build
Connie White

Large country open concept light wood floor and brown floor family room photo in Phoenix with beige walls, a standard fireplace, a brick fireplace and a wall-mounted tv
Large country open concept light wood floor and brown floor family room photo in Phoenix with beige walls, a standard fireplace, a brick fireplace and a wall-mounted tv
 Tacoma Woodworks
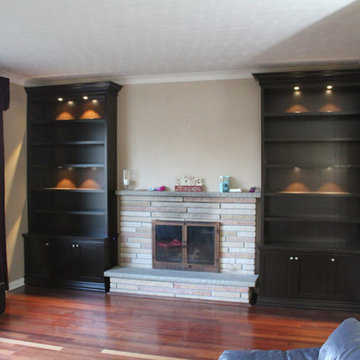
Living room - small traditional formal and enclosed medium tone wood floor living room idea in Toronto with beige walls, a standard fireplace, a stone fireplace and no tv
 NH Custom Builder
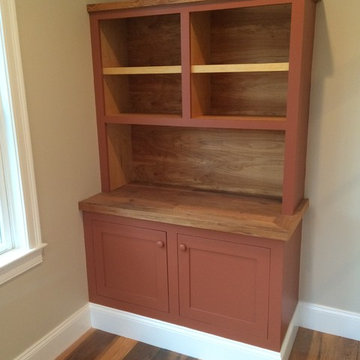
Living room - mid-sized craftsman formal and open concept medium tone wood floor and brown floor living room idea in Boston with gray walls, a standard fireplace, a stone fireplace and no tv

Sponsored
Columbus, OH

Structural Remodeling
Franklin County's Heavy Timber Specialists | Best of Houzz 2020!
 Tacoma Woodworks
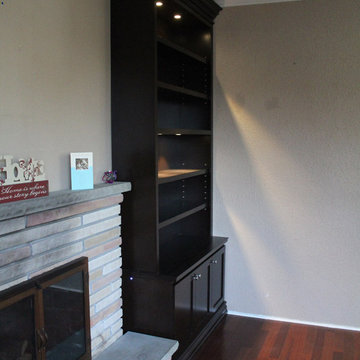
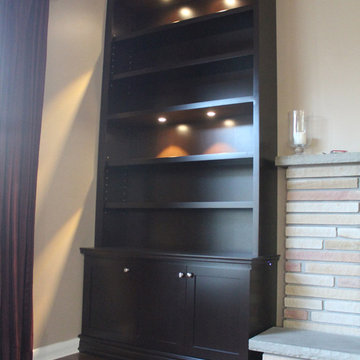
Example of a small classic formal and enclosed medium tone wood floor living room design in Toronto with beige walls, a standard fireplace, a stone fireplace and no tv
 Tacoma Woodworks
Example of a small classic formal and enclosed medium tone wood floor living room design in Toronto with beige walls, a standard fireplace, a stone fireplace and no tv
 NH Custom Builder
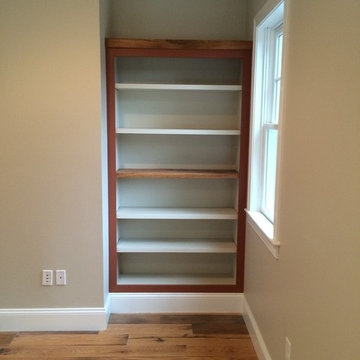
Inspiration for a mid-sized craftsman formal and open concept medium tone wood floor and brown floor living room remodel in Boston with gray walls, a standard fireplace, a stone fireplace and no tv
55