
Search results for "Small kitchens" in Home Design Ideas

 Windham Construction, Inc
Elegant enclosed kitchen photo in Houston with raised-panel cabinets, beige cabinets, wood countertops, beige backsplash and stainless steel appliances
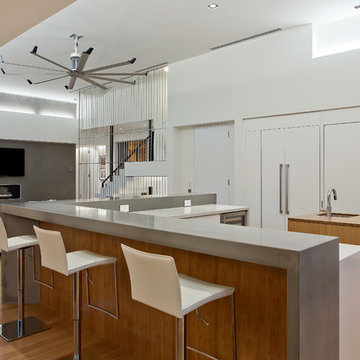
 Isla Homes
This home is constructed in the world famous neighborhood of Lido Shores in Sarasota, Fl. The home features a flipped layout with a front court pool and a rear loading garage. The floor plan is flipped as well with the main living area on the second floor. This home has a HERS index of 16 and is registered LEED Platinum with the USGBC.
Ryan Gamma Photography

 Anderson Building Company LLC
Example of a mid-sized transitional u-shaped light wood floor and beige floor open concept kitchen design in St Louis with an undermount sink, recessed-panel cabinets, white cabinets, granite countertops, white backsplash, subway tile backsplash, stainless steel appliances and a peninsula
Find the right local pro for your project
 Cheng Design
Fu-Tung Cheng, CHENG Design

• Eat-in Kitchen featuring Concrete Countertops and Okeanito Hood, San Francisco High-Rise Home
Dynamic, updated materials and a new plan transformed a lifeless San Francisco condo into an urban treasure, reminiscent of the client’s beloved weekend retreat also designed by Cheng Design. The simplified layout provides a showcase for the client’s art collection while tiled walls, concrete surfaces, and bamboo cabinets and paneling create personality and warmth. The kitchen features a rouge concrete countertop, a concrete and bamboo elliptical prep island, and a built-in eating area that showcases the gorgeous downtown view.
Photography: Matthew Millman
 Design Studio International

Removing the wall between the kitchen and dining room visually enlarged and integrated both spaces.
Inspiration for a mid-sized contemporary galley medium tone wood floor eat-in kitchen remodel in DC Metro with an undermount sink, multicolored backsplash, stainless steel appliances, an island, shaker cabinets, gray cabinets, granite countertops and stone tile backsplash
Inspiration for a mid-sized contemporary galley medium tone wood floor eat-in kitchen remodel in DC Metro with an undermount sink, multicolored backsplash, stainless steel appliances, an island, shaker cabinets, gray cabinets, granite countertops and stone tile backsplash
 HomeSpun Staging and Design

Inspiration for a mid-sized transitional u-shaped dark wood floor and brown floor enclosed kitchen remodel in Denver with an undermount sink, raised-panel cabinets, dark wood cabinets, granite countertops, white backsplash, porcelain backsplash, stainless steel appliances and an island
 The Fresh Room by Tammy Parker

Example of a small transitional u-shaped limestone floor enclosed kitchen design in Other with an undermount sink, shaker cabinets, white cabinets, granite countertops, black backsplash, stainless steel appliances and no island



 Christopher Michael Interiors
Elegant u-shaped eat-in kitchen photo in Philadelphia with a farmhouse sink, recessed-panel cabinets, white cabinets, white backsplash, subway tile backsplash, stainless steel appliances and a peninsula
 Third Coast Interiors

Mid-sized transitional dark wood floor and brown floor dining room photo in Chicago with multicolored walls
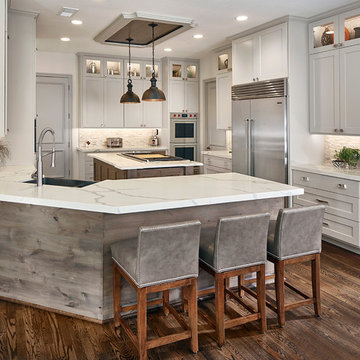
 EURO Design Build
We opened up the kitchen by removing a wall right of the fridge and remove the bar wall above the sink. A place that was not user-friendly to begin with.

 Michele Plachter Design
Andrea Cipriani Mecchi
Trendy u-shaped gray floor kitchen photo in Philadelphia with an undermount sink, flat-panel cabinets, white cabinets, gray backsplash, stainless steel appliances, an island and gray countertops
Trendy u-shaped gray floor kitchen photo in Philadelphia with an undermount sink, flat-panel cabinets, white cabinets, gray backsplash, stainless steel appliances, an island and gray countertops
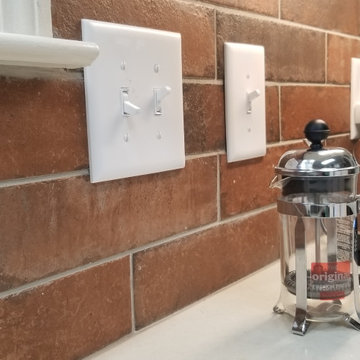
 Tracy Tesmer Design Remodeling
Small Galley Condo Kitchen Remodel
Small transitional galley slate floor and multicolored floor enclosed kitchen photo in Atlanta with an undermount sink, flat-panel cabinets, light wood cabinets, quartz countertops, red backsplash, porcelain backsplash, stainless steel appliances and white countertops
Small transitional galley slate floor and multicolored floor enclosed kitchen photo in Atlanta with an undermount sink, flat-panel cabinets, light wood cabinets, quartz countertops, red backsplash, porcelain backsplash, stainless steel appliances and white countertops

 The Kitchen Source
Example of a mid-sized trendy u-shaped kitchen design in Dallas with flat-panel cabinets, light wood cabinets, multicolored backsplash and stainless steel appliances

Sponsored
Sunbury, OH

J.Holderby - Renovations
Franklin County's Leading General Contractors - 2X Best of Houzz!

 Realty Pro Shots
J. Ryan Caruthers
Example of a small classic kitchen design in Dallas with a double-bowl sink, shaker cabinets, white cabinets, white backsplash, subway tile backsplash and stainless steel appliances
Example of a small classic kitchen design in Dallas with a double-bowl sink, shaker cabinets, white cabinets, white backsplash, subway tile backsplash and stainless steel appliances

 Jordan Design Build Group
The kitchen was at the top of the list for a total overhaul – the worn oak cabinets, dated appliances, and clunky layout all had to go. Removing the decorative soffits allowed us to take the new cabinetry all the way to the ceiling, adding functional storage and visually extending the room’s height. We reconfigured the layout from a modified U to an L-shape which accomplished several things – it opened up the kitchen to the dining room, redirected circulation, and most importantly, created space for an island. A brand new pantry was created for overflow food storage, bulk items, occasional dishware and small appliances, ensuring that our client’s goal of uncluttered countertops was achievable.
The finish selections and clean lines give a nod to the home’s mid-century bones. The wood island provides warmth and the light quartz countertops, textured backsplash and white cabinets keep the kitchen feeling light and bright. We opted to install open shelving above the sink which provides display space and needed storage without the bulkiness of an overhead cabinet. The matte black faucet, hardware and decorative pendants add another level of visual interest to the modern kitchen. To unify the kitchen and dining room, we replaced the drab kitchen flooring with select red oak hardwoods that were expertly installed and refinished to match the gorgeous wood flooring throughout the home.
 TARA BAKER

Inspiration for a mid-sized modern galley medium tone wood floor and brown floor enclosed kitchen remodel in San Francisco with an undermount sink, shaker cabinets, gray cabinets, marble countertops, white backsplash, marble backsplash, stainless steel appliances and no island

 Studio Dearborn
INTERNATIONAL AWARD WINNER. 2018 NKBA Design Competition Best Overall Kitchen. 2018 TIDA International USA Kitchen of the Year. 2018 Best Traditional Kitchen - Westchester Home Magazine design awards.
The designer's own kitchen was gutted and renovated in 2017, with a focus on classic materials and thoughtful storage. The 1920s craftsman home has been in the family since 1940, and every effort was made to keep finishes and details true to the original construction. For sources, please see the website at www.studiodearborn.com. Photography, Adam Kane Macchia and Timothy Lenz

Sponsored
Grove City, OH

AIS Renovations
Custom Craftsmanship & Construction Solutions in Franklin County, Ohio
 Schoeman Construction
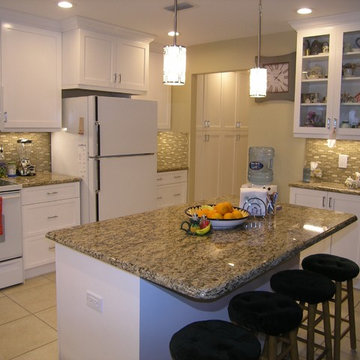
Example of a mid-sized classic u-shaped ceramic tile eat-in kitchen design in Tampa with a double-bowl sink, shaker cabinets, white cabinets, granite countertops, green backsplash, matchstick tile backsplash, stainless steel appliances and an island

 Haley Whiteside Design
Nick Poutsma
Open concept kitchen - small contemporary l-shaped brown floor and dark wood floor open concept kitchen idea in San Francisco with an undermount sink, glass-front cabinets, light wood cabinets, solid surface countertops, a peninsula and mosaic tile backsplash
Open concept kitchen - small contemporary l-shaped brown floor and dark wood floor open concept kitchen idea in San Francisco with an undermount sink, glass-front cabinets, light wood cabinets, solid surface countertops, a peninsula and mosaic tile backsplash
 A Plus Cabinets, Inc.
Adriana Ortiz
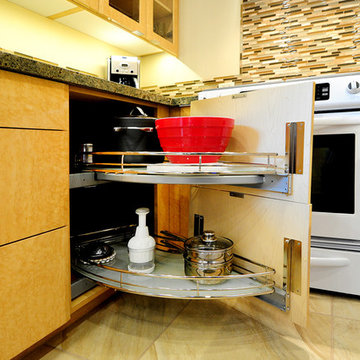
Mid-sized trendy galley ceramic tile eat-in kitchen photo in Los Angeles with an undermount sink, flat-panel cabinets, light wood cabinets, solid surface countertops, metallic backsplash, matchstick tile backsplash, white appliances and no island
Mid-sized trendy galley ceramic tile eat-in kitchen photo in Los Angeles with an undermount sink, flat-panel cabinets, light wood cabinets, solid surface countertops, metallic backsplash, matchstick tile backsplash, white appliances and no island
17