
Search results for "Small kitchens" in Home Design Ideas
 McCutcheon Construction Inc.

New kitchen creates open workspace and built-ins to blend with cabinetry. The intense blue of the cabinets represents the bay and sky. The backsplash tiles are textured.
Fannie Allen Design, Elisabeth Doermann Architect, Robert Vente Photography
 RAINIER PACIFIC

Enclosed kitchen - mid-sized traditional u-shaped light wood floor and brown floor enclosed kitchen idea in Portland with an undermount sink, shaker cabinets, white cabinets, white backsplash, subway tile backsplash, stainless steel appliances, an island and concrete countertops

 Francois & Co
With inspiration going back to antiquity, the ancient French farmhouse, or the vast bustling kitchen of chateau, our Range Hoods collections vary from the simply elegant to creations of intricate beauty, ranging in scale and style from delicate and understated to grand and majestic.
Find the right local pro for your project
 SAWN Custom Woodwork
Overview

Example of a small minimalist galley concrete floor and gray floor eat-in kitchen design in San Francisco with a farmhouse sink, flat-panel cabinets, medium tone wood cabinets, solid surface countertops, paneled appliances, no island and white countertops
Example of a small minimalist galley concrete floor and gray floor eat-in kitchen design in San Francisco with a farmhouse sink, flat-panel cabinets, medium tone wood cabinets, solid surface countertops, paneled appliances, no island and white countertops
 Hello Home
Whit Preston

Inspiration for a small contemporary galley cork floor and orange floor enclosed kitchen remodel in Austin with a double-bowl sink, flat-panel cabinets, white cabinets, wood countertops, blue backsplash, ceramic backsplash, stainless steel appliances, no island and white countertops
Inspiration for a small contemporary galley cork floor and orange floor enclosed kitchen remodel in Austin with a double-bowl sink, flat-panel cabinets, white cabinets, wood countertops, blue backsplash, ceramic backsplash, stainless steel appliances, no island and white countertops

 Vertebrae Art and Architecture
Art Gray
Small trendy master concrete floor and gray floor bedroom photo in Los Angeles with gray walls and no fireplace
Small trendy master concrete floor and gray floor bedroom photo in Los Angeles with gray walls and no fireplace

 Reico Kitchen & Bath
Designed by Kasey Blake of Reico Kitchen & Bath in Salem, VA in collaboration with Jeff Jennings of L.F. Jennings Inc., this small transitional style kitchen with an open feel features Ultracraft Cabinetry in two door styles and finishes. The perimeter kitchen cabinets are the Kitty Hawk door style in Argent Oak with a Textured Melamine finish, complemented by island cabinets featuring the Shaker door style in the Balboa Mist finish.
Kitchen countertops are marble in the color Ocean Storm and the tile backsplash is NY2LA 3-3/4"x12" Brentwood Beige.
For Kasey, it was exciting working with the clients to help their vision come to life. “We combined the kitchen and dining room to make a spacious kitchen that functions much better for them and has significantly more countertop space.”
“My favorite thing about the kitchen is that it has opened up!” said the client. “Working with Kasey was awesome. I had a good idea of what I wanted and some sales reps kept trying to push their idea on me. Kasey actually listened and implemented my instructions the way I intended!”
Photos courtesy of Sowder Group LLC.


 Huseby Homes

Inspiration for a small transitional single-wall multicolored floor kitchen remodel in Nashville with a single-bowl sink, open cabinets, white backsplash, subway tile backsplash and stainless steel appliances
 Patrick Ahearn Architect
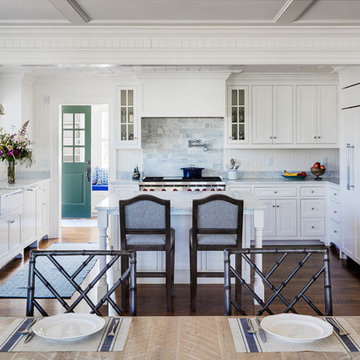
Inspiration for a coastal brown floor and medium tone wood floor eat-in kitchen remodel in Boston with a farmhouse sink, shaker cabinets, white cabinets, multicolored backsplash, stainless steel appliances and an island

Example of a small classic ceramic tile kitchen design in Denver with black cabinets, quartz countertops, white backsplash, stainless steel appliances, shaker cabinets, subway tile backsplash and no island
 Troughton Residential London
Photography by Veronica Rodriguez
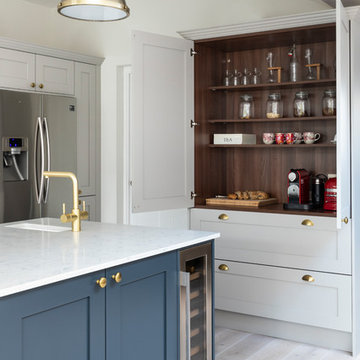
Inspiration for a large transitional light wood floor kitchen remodel in London with shaker cabinets, quartzite countertops, an island, an undermount sink, gray cabinets and stainless steel appliances
Inspiration for a large transitional light wood floor kitchen remodel in London with shaker cabinets, quartzite countertops, an island, an undermount sink, gray cabinets and stainless steel appliances

 Vi-Design
custom kitchen
Mid-sized transitional u-shaped marble floor eat-in kitchen photo in New York with flat-panel cabinets, quartz countertops, white backsplash, mosaic tile backsplash, stainless steel appliances, an undermount sink, white cabinets and a peninsula
Mid-sized transitional u-shaped marble floor eat-in kitchen photo in New York with flat-panel cabinets, quartz countertops, white backsplash, mosaic tile backsplash, stainless steel appliances, an undermount sink, white cabinets and a peninsula
 Concord Construction

Inspiration for a mid-sized timeless u-shaped medium tone wood floor eat-in kitchen remodel in Louisville with an undermount sink, shaker cabinets, white cabinets, granite countertops, white backsplash, porcelain backsplash, stainless steel appliances and no island

Sponsored
Plain City, OH

Kuhns Contracting, Inc.
Central Ohio's Trusted Home Remodeler Specializing in Kitchens & Baths
 Brian's Cabinets LLC
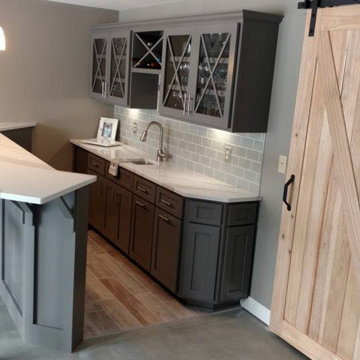
Eat-in kitchen - small farmhouse galley concrete floor and gray floor eat-in kitchen idea in Minneapolis with an undermount sink, recessed-panel cabinets, gray cabinets, quartzite countertops, gray backsplash, subway tile backsplash, stainless steel appliances, a peninsula and white countertops
 Patrick Ahearn Architect
Greg Premru

Example of a mid-sized classic medium tone wood floor eat-in kitchen design in Boston with white cabinets, marble countertops, white backsplash, marble backsplash, paneled appliances, an island, white countertops, a single-bowl sink and glass-front cabinets
Example of a mid-sized classic medium tone wood floor eat-in kitchen design in Boston with white cabinets, marble countertops, white backsplash, marble backsplash, paneled appliances, an island, white countertops, a single-bowl sink and glass-front cabinets

 Kevin Dakan Architect
Francis Dzikowski
Small transitional u-shaped dark wood floor and brown floor enclosed kitchen photo in New York with white cabinets, beige backsplash, an undermount sink, recessed-panel cabinets, soapstone countertops, subway tile backsplash, stainless steel appliances and no island
Small transitional u-shaped dark wood floor and brown floor enclosed kitchen photo in New York with white cabinets, beige backsplash, an undermount sink, recessed-panel cabinets, soapstone countertops, subway tile backsplash, stainless steel appliances and no island
 ACM Design
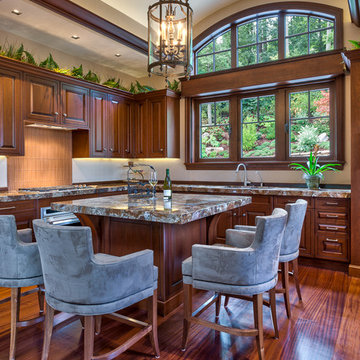
Example of a classic kitchen design in Other with an undermount sink, raised-panel cabinets, dark wood cabinets and beige backsplash



Kitchen - small contemporary single-wall kitchen idea in Denver with a drop-in sink, flat-panel cabinets and light wood cabinets
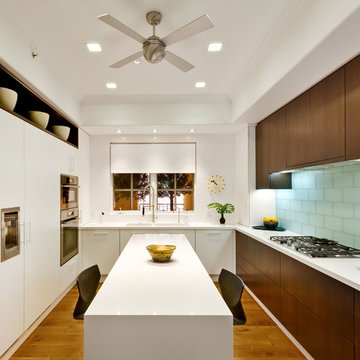
 Kitchen Studio L.A.
Galley kitchen in matte lacquer and walnut by Geoffrey Frost of Kitchen Studio L.A. Cabinetry by Downsview of Toronto, engineered quartz counters by Ceramic Tile Arts, glass tile from Ann Sacks. General Contracting by Dean Atkinson.
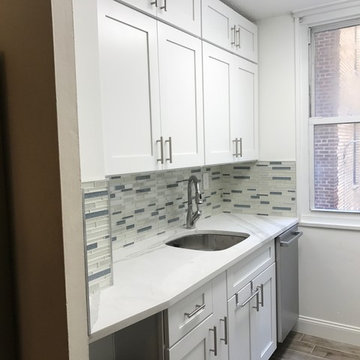
 KitchensandClosets.com By K-One Floors, Inc.
Beautiful white Shaker cabinets paired with a Calacatta design quartz countertop. The white and blue #Glazzio backsplash and stainless appliances add a nice pop of color to this otherwise classic design. #Kitchens #Design #Cabinets #KitchenDesign #QuartzCountertop
13