
Search results for "Small kitchens" in Home Design Ideas

 Renovationyc
Example of a small transitional l-shaped light wood floor and beige floor enclosed kitchen design in New York with an undermount sink, shaker cabinets, white cabinets, granite countertops, white backsplash, subway tile backsplash, stainless steel appliances, no island and gray countertops

 Aspen White Star, LLC
Inspiration for a large rustic u-shaped brick floor and orange floor eat-in kitchen remodel in Denver with an undermount sink, green cabinets, multicolored backsplash, an island, multicolored countertops, paneled appliances, raised-panel cabinets, granite countertops and stone slab backsplash

 American Coastal Properties
Property Re-Developed by American Coastal Properties.
Kitchen - traditional l-shaped kitchen idea in San Diego with a farmhouse sink, recessed-panel cabinets, dark wood cabinets and stainless steel appliances
Kitchen - traditional l-shaped kitchen idea in San Diego with a farmhouse sink, recessed-panel cabinets, dark wood cabinets and stainless steel appliances
Find the right local pro for your project

 United Dwelling
 Interior of Accessory Dwelling Unit shows kitchen.
Inspiration for a contemporary single-wall light wood floor and beige floor eat-in kitchen remodel in Los Angeles with an undermount sink, flat-panel cabinets, gray cabinets, white backsplash, stone slab backsplash, black appliances, no island and white countertops
Inspiration for a contemporary single-wall light wood floor and beige floor eat-in kitchen remodel in Los Angeles with an undermount sink, flat-panel cabinets, gray cabinets, white backsplash, stone slab backsplash, black appliances, no island and white countertops

 CASA Photography
Travis Snelling
Transitional dark wood floor kitchen/dining room combo photo in Toronto with white walls
Transitional dark wood floor kitchen/dining room combo photo in Toronto with white walls

 Oakbridge Timberframing
Oakbridge Timber Framing - Kris Miller Photographer
Mountain style medium tone wood floor open concept kitchen photo in Columbus with an undermount sink, shaker cabinets, medium tone wood cabinets, multicolored backsplash, stainless steel appliances, an island and black countertops
Mountain style medium tone wood floor open concept kitchen photo in Columbus with an undermount sink, shaker cabinets, medium tone wood cabinets, multicolored backsplash, stainless steel appliances, an island and black countertops

 Latala Homes
Inspiration for a large farmhouse l-shaped medium tone wood floor kitchen remodel in San Francisco with a farmhouse sink, shaker cabinets, white cabinets, marble countertops, white backsplash, stainless steel appliances, an island and subway tile backsplash


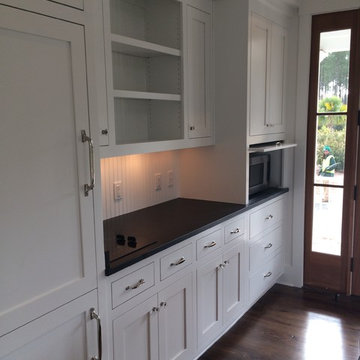

 Granada Tile
In this Philadelphia kitchen, Granada Tile Company’s Cluny cement tile graces the backsplash. The concrete tiles contain a hint of pale blue that complements the cabinetry in this modern yet traditional kitchen

 HDR Remodeling Inc.
The kitchen includes cabinets by Columbia in two different colors. The cabinets are maple with a furniture finish. Some of the upper cabinets were finished out with clear glass. The custom granite countertops installed by Bay Works unify the space with an eat-in area and dramatic lighting completes this lovely remodel. The Zephyr Venezia exhaust fan adds a nice finishing touch.
Treve Johnson Photography
HDR Remodeling Inc. specializes in classic East Bay homes. Whole-house remodels, kitchen and bathroom remodeling, garage and basement conversions are our specialties. Our start-to-finish process -- from design concept to permit-ready plans to production -- will guide you along the way to make sure your project is completed on time and on budget and take the uncertainty and stress out of remodeling your home. Our philosophy -- and passion -- is to help our clients make their remodeling dreams come true.

 atmosphere kitchen and bath
Inspiration for a mid-sized modern galley medium tone wood floor enclosed kitchen remodel in New York with an undermount sink, flat-panel cabinets, white cabinets, stainless steel appliances, no island, terrazzo countertops, white backsplash and stone tile backsplash

 User
UserOpen concept kitchen - small transitional single-wall light wood floor open concept kitchen idea in New York with an undermount sink, shaker cabinets, white cabinets, stainless steel appliances and no island
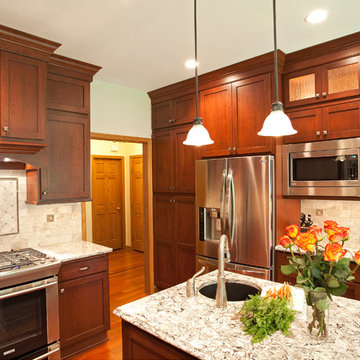
Mid-sized elegant u-shaped medium tone wood floor and brown floor eat-in kitchen photo in Minneapolis with shaker cabinets, medium tone wood cabinets, stainless steel appliances, an island, quartz countertops, an undermount sink, gray backsplash and stone tile backsplash

Sponsored
Fredericksburg, OH

High Point Cabinets
Columbus' Experienced Custom Cabinet Builder | 4x Best of Houzz Winner
 Nationwide Carpets & Flooring
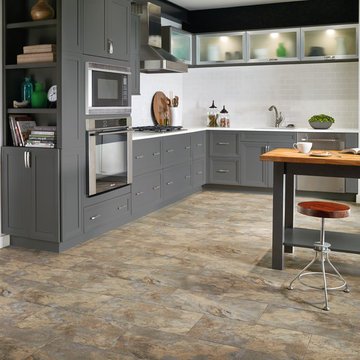
Mid-sized transitional l-shaped porcelain tile open concept kitchen photo in Philadelphia with an undermount sink, shaker cabinets, gray cabinets, quartz countertops, white backsplash, subway tile backsplash, stainless steel appliances and an island
 Swanson Kitchens, Inc.
BROOK HAVEN cabinetry by KB CABINETS

Inspiration for a timeless light wood floor eat-in kitchen remodel in San Francisco with an undermount sink, recessed-panel cabinets, white cabinets, multicolored backsplash, mosaic tile backsplash, stainless steel appliances and an island
Inspiration for a timeless light wood floor eat-in kitchen remodel in San Francisco with an undermount sink, recessed-panel cabinets, white cabinets, multicolored backsplash, mosaic tile backsplash, stainless steel appliances and an island

 Haven Design and Construction
This 1902 San Antonio home was beautiful both inside and out, except for the kitchen, which was dark and dated. The original kitchen layout consisted of a breakfast room and a small kitchen separated by a wall. There was also a very small screened in porch off of the kitchen. The homeowners dreamed of a light and bright new kitchen and that would accommodate a 48" gas range, built in refrigerator, an island and a walk in pantry. At first, it seemed almost impossible, but with a little imagination, we were able to give them every item on their wish list. We took down the wall separating the breakfast and kitchen areas, recessed the new Subzero refrigerator under the stairs, and turned the tiny screened porch into a walk in pantry with a gorgeous blue and white tile floor. The french doors in the breakfast area were replaced with a single transom door to mirror the door to the pantry. The new transoms make quite a statement on either side of the 48" Wolf range set against a marble tile wall. A lovely banquette area was created where the old breakfast table once was and is now graced by a lovely beaded chandelier. Pillows in shades of blue and white and a custom walnut table complete the cozy nook. The soapstone island with a walnut butcher block seating area adds warmth and character to the space. The navy barstools with chrome nailhead trim echo the design of the transoms and repeat the navy and chrome detailing on the custom range hood. A 42" Shaws farmhouse sink completes the kitchen work triangle. Off of the kitchen, the small hallway to the dining room got a facelift, as well. We added a decorative china cabinet and mirrored doors to the homeowner's storage closet to provide light and character to the passageway. After the project was completed, the homeowners told us that "this kitchen was the one that our historic house was always meant to have." There is no greater reward for what we do than that.
 Cynthia J. Hoffman Interior Design, Inc.

Kitchen cabinets were painted in two colors - deep camel color for base cabinets, warm beige for uppers. New hardware added a fresh look. The sink base cabinet was reworked to accommodate the stainless steel farmhouse sink. Granite countertop and charcoal subway tile finish the look.

Sponsored
Columbus, OH

Wannemacher Interiors
Customized Award-Winning Interior Design Solutions in Franklin Cnty OH

 TreHus Architects+Interior Designers+Builders
The clients were involved in the neighborhood organization dedicated to keeping the housing instead of tearing down. They wanted to utilize every inch of storage which resulted in floor-to-ceiling cabinetry. Cabinetry and counter space work together to create a balance between function and style.
 A Plus Cabinets, Inc.
Adriana Ortiz

Inspiration for a mid-sized contemporary galley ceramic tile eat-in kitchen remodel in Los Angeles with an undermount sink, flat-panel cabinets, light wood cabinets, solid surface countertops, metallic backsplash, matchstick tile backsplash, white appliances and no island
Inspiration for a mid-sized contemporary galley ceramic tile eat-in kitchen remodel in Los Angeles with an undermount sink, flat-panel cabinets, light wood cabinets, solid surface countertops, metallic backsplash, matchstick tile backsplash, white appliances and no island
 Stewart Design
Meghan Beierle-O'Brien

Trendy u-shaped enclosed kitchen photo in Los Angeles with an undermount sink, flat-panel cabinets, gray cabinets, black backsplash and stainless steel appliances
Trendy u-shaped enclosed kitchen photo in Los Angeles with an undermount sink, flat-panel cabinets, gray cabinets, black backsplash and stainless steel appliances
43