
Search results for "Small kitchens" in Home Design Ideas
 Maximus Development Inc.
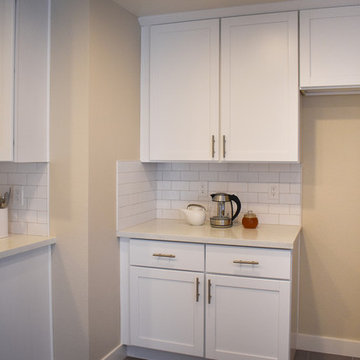
Enclosed kitchen - mid-sized transitional galley porcelain tile and brown floor enclosed kitchen idea in Sacramento with an undermount sink, shaker cabinets, white cabinets, quartz countertops, white backsplash, subway tile backsplash, no island and white countertops
 Maximus Development Inc.
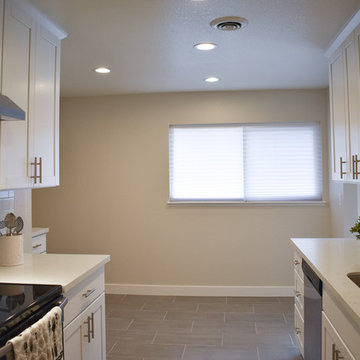
Mid-sized transitional galley porcelain tile and brown floor enclosed kitchen photo in Sacramento with an undermount sink, shaker cabinets, white cabinets, quartz countertops, white backsplash, subway tile backsplash, no island and white countertops
 Maximus Development Inc.
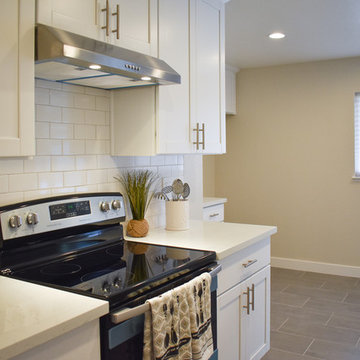
Enclosed kitchen - mid-sized transitional galley porcelain tile and brown floor enclosed kitchen idea in Sacramento with an undermount sink, shaker cabinets, white cabinets, quartz countertops, white backsplash, subway tile backsplash, no island and white countertops
Find the right local pro for your project

 PowerSmith Design
XL Visions
Small urban l-shaped slate floor and brown floor kitchen photo in Boston with an undermount sink, shaker cabinets, gray cabinets, granite countertops, white backsplash, subway tile backsplash, no island and stainless steel appliances
Small urban l-shaped slate floor and brown floor kitchen photo in Boston with an undermount sink, shaker cabinets, gray cabinets, granite countertops, white backsplash, subway tile backsplash, no island and stainless steel appliances
 Reico Kitchen & Bath

Designed by Lauren Hunt of Reico Kitchen & Bath in Charlotte, NC this transitional style white and grey kitchen design features Green Forest Cabinetry in the Sierra door style in 2 finishes. The perimeter kitchen cabinets features a White finish and the kitchen island cabinets feature a Summit Grey finish. Kitchen countertops are marble in the color Fantasy Brown. Kitchen appliances are KitchenAid and Whirlpool. Kitchen tile backsplash is Soho Studio Alchimia White 3' x 12". For the customer, "working with Lauren and everyone involved was a pleasure. She was always quick to respond and address any issue I had. It was a relief turning the project over with complete faith in her." Photos courtesy of Six Cents Media LLC.
 Balamut Construction Inc.
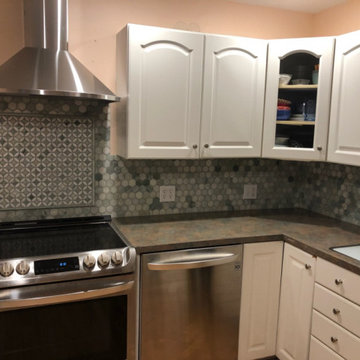
Inspiration for a small timeless l-shaped enclosed kitchen remodel in Chicago with a drop-in sink, raised-panel cabinets, white cabinets, laminate countertops, gray backsplash, mosaic tile backsplash, stainless steel appliances, no island and gray countertops
 Capitol Granite LLC
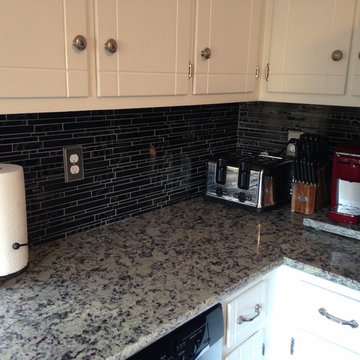
Inspiration for a mid-sized timeless l-shaped enclosed kitchen remodel in Richmond with a double-bowl sink, white cabinets, granite countertops, white backsplash, stone slab backsplash, stainless steel appliances and white countertops


 Lake Erie Countertops
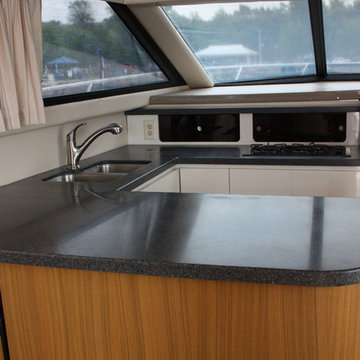
Small transitional u-shaped eat-in kitchen photo in Other with a double-bowl sink, flat-panel cabinets, white cabinets, quartz countertops, a peninsula and white appliances
 Lake Erie Countertops
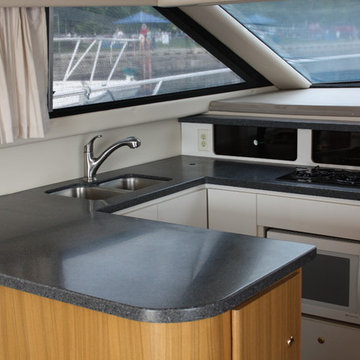
This is a countertop in a boat.
Inspiration for a small transitional u-shaped eat-in kitchen remodel in Other with a double-bowl sink, flat-panel cabinets, white cabinets, quartz countertops, white appliances and a peninsula
Inspiration for a small transitional u-shaped eat-in kitchen remodel in Other with a double-bowl sink, flat-panel cabinets, white cabinets, quartz countertops, white appliances and a peninsula
 User
UserTreve Johnson

Small trendy galley light wood floor kitchen pantry photo in San Francisco with an undermount sink, shaker cabinets, white cabinets, quartz countertops, brown backsplash, ceramic backsplash, stainless steel appliances and no island
Small trendy galley light wood floor kitchen pantry photo in San Francisco with an undermount sink, shaker cabinets, white cabinets, quartz countertops, brown backsplash, ceramic backsplash, stainless steel appliances and no island

 Antonio Martins Interior Design
Elegant modern kitchen created by combining custom cabinets, ceasar stone counter tops, Artistic Tile backsplash and Gregorious Pineo Light Fixture. Custom cabinets all finished by hand with custom color and glaze by Fabian Fine furniture. Photos by Christopher Stark

 Alex Nerland
www.davidkingsburyphoto.com
Transitional u-shaped kitchen photo in San Francisco with an undermount sink, recessed-panel cabinets, gray cabinets, white backsplash, stainless steel appliances and marble countertops
Transitional u-shaped kitchen photo in San Francisco with an undermount sink, recessed-panel cabinets, gray cabinets, white backsplash, stainless steel appliances and marble countertops
 Revision LLC
Spacecrafting

Large country l-shaped light wood floor and brown floor open concept kitchen photo in Minneapolis with a farmhouse sink, gray cabinets, solid surface countertops, white backsplash, subway tile backsplash, stainless steel appliances, an island and raised-panel cabinets
Large country l-shaped light wood floor and brown floor open concept kitchen photo in Minneapolis with a farmhouse sink, gray cabinets, solid surface countertops, white backsplash, subway tile backsplash, stainless steel appliances, an island and raised-panel cabinets

Sponsored
Sunbury, OH

J.Holderby - Renovations
Franklin County's Leading General Contractors - 2X Best of Houzz!
 Eastside Design & Build Inc.
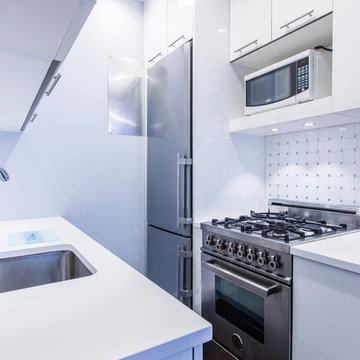
Example of a small trendy galley dark wood floor eat-in kitchen design in New York with an undermount sink, flat-panel cabinets, white cabinets, quartz countertops, white backsplash, mosaic tile backsplash and stainless steel appliances

 Floor Huggers
Genia Barnes
Example of a mid-sized transitional u-shaped light wood floor eat-in kitchen design in San Francisco with an undermount sink, shaker cabinets, white cabinets, quartz countertops, multicolored backsplash, matchstick tile backsplash, stainless steel appliances and a peninsula
Example of a mid-sized transitional u-shaped light wood floor eat-in kitchen design in San Francisco with an undermount sink, shaker cabinets, white cabinets, quartz countertops, multicolored backsplash, matchstick tile backsplash, stainless steel appliances and a peninsula
 Design Classics
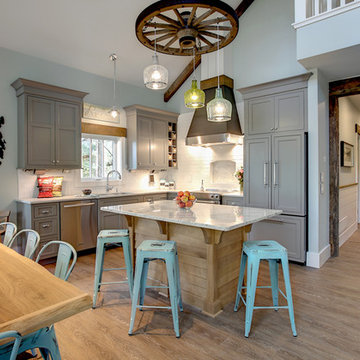
Eat-in kitchen - rustic l-shaped light wood floor and beige floor eat-in kitchen idea in Other with an undermount sink, shaker cabinets, gray cabinets, white backsplash, paneled appliances and an island

 Standard Kitchen & Bath
Eat-in kitchen - small transitional l-shaped dark wood floor and brown floor eat-in kitchen idea in Other with a farmhouse sink, recessed-panel cabinets, gray cabinets, white backsplash, subway tile backsplash, white appliances and quartz countertops

Sponsored
Columbus, OH

Hope Restoration & General Contracting
Columbus Design-Build, Kitchen & Bath Remodeling, Historic Renovations
 Standard Kitchen & Bath
Inspiration for a small transitional l-shaped medium tone wood floor and beige floor eat-in kitchen remodel in Other with a farmhouse sink, recessed-panel cabinets, gray cabinets, quartz countertops, white backsplash, subway tile backsplash, white appliances and a peninsula

 Arizona’s Interior Innovations, LLC
Example of a small classic u-shaped ceramic tile eat-in kitchen design in Phoenix with a double-bowl sink, shaker cabinets, light wood cabinets, granite countertops, beige backsplash, stone slab backsplash, stainless steel appliances and a peninsula

 Kimball Starr Interior Design
Example of a small trendy u-shaped linoleum floor and brown floor eat-in kitchen design in San Francisco with an undermount sink, shaker cabinets, gray cabinets, quartz countertops, multicolored backsplash, glass tile backsplash, stainless steel appliances, no island and white countertops
42