
Search results for "Small kitchens" in Home Design Ideas

 Martin Construction Co
Small transitional l-shaped laminate floor and multicolored floor eat-in kitchen photo with a double-bowl sink, recessed-panel cabinets, dark wood cabinets, granite countertops, multicolored backsplash, matchstick tile backsplash, stainless steel appliances, no island and beige countertops

 Christine Sheldon Design
Example of a classic l-shaped dark wood floor and brown floor kitchen design in San Francisco with an undermount sink, recessed-panel cabinets, gray cabinets, white backsplash, marble backsplash, stainless steel appliances and an island

 Creatrix
Katharine Egli/The Taos News
Inspiration for a small timeless u-shaped dark wood floor and brown floor enclosed kitchen remodel in Albuquerque with a farmhouse sink, shaker cabinets, yellow cabinets, concrete countertops, yellow backsplash, ceramic backsplash, stainless steel appliances and an island
Inspiration for a small timeless u-shaped dark wood floor and brown floor enclosed kitchen remodel in Albuquerque with a farmhouse sink, shaker cabinets, yellow cabinets, concrete countertops, yellow backsplash, ceramic backsplash, stainless steel appliances and an island
Find the right local pro for your project

Example of a small eclectic terra-cotta tile enclosed kitchen design in San Francisco with raised-panel cabinets, white cabinets and white backsplash

 Right Arm Construction
Small transitional galley light wood floor and beige floor enclosed kitchen photo in Portland with a farmhouse sink, shaker cabinets, light wood cabinets, quartz countertops, green backsplash, subway tile backsplash, paneled appliances, no island and white countertops
 Dyphor New York
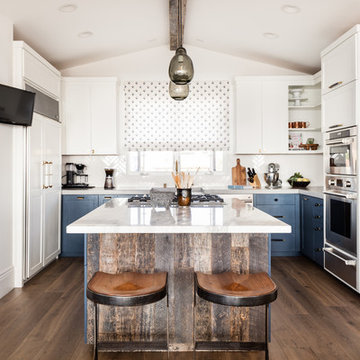
Example of a beach style dark wood floor and brown floor kitchen design in Los Angeles with shaker cabinets, white cabinets, white backsplash, paneled appliances, an island and gray countertops
 Piperbear Designs

Kitchen/dining room combo - small contemporary ceramic tile kitchen/dining room combo idea in Wilmington with white walls


 Jadiker Construction

Example of a mid-sized minimalist loft-style medium tone wood floor living room design in Los Angeles with white walls, no fireplace and a wall-mounted tv
 Renovationyc
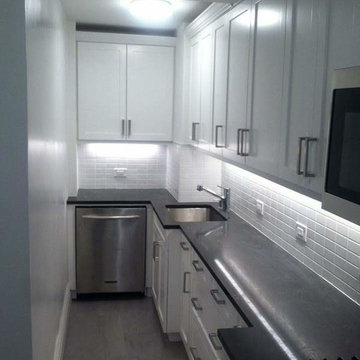
Small transitional l-shaped light wood floor and beige floor enclosed kitchen photo in New York with an undermount sink, shaker cabinets, white cabinets, granite countertops, white backsplash, subway tile backsplash, stainless steel appliances, no island and gray countertops
 Legacy Builders Group
Kyle Cannon
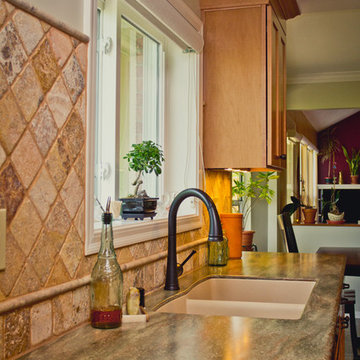
Large elegant l-shaped vinyl floor eat-in kitchen photo in Cincinnati with an undermount sink, shaker cabinets, light wood cabinets, beige backsplash, stone tile backsplash, colored appliances, an island and solid surface countertops
Large elegant l-shaped vinyl floor eat-in kitchen photo in Cincinnati with an undermount sink, shaker cabinets, light wood cabinets, beige backsplash, stone tile backsplash, colored appliances, an island and solid surface countertops
 Timothy M. Giguere, AIA - TMS Architects
Architectrure by TMS Architects
Rob Karosis Photography

Beach style light wood floor and beige floor kitchen photo in Boston with a farmhouse sink, shaker cabinets, white cabinets, gray backsplash, subway tile backsplash, stainless steel appliances, an island and black countertops
Beach style light wood floor and beige floor kitchen photo in Boston with a farmhouse sink, shaker cabinets, white cabinets, gray backsplash, subway tile backsplash, stainless steel appliances, an island and black countertops
 Bearded Builders

Example of a mid-sized transitional galley medium tone wood floor and brown floor enclosed kitchen design in Omaha with an undermount sink, shaker cabinets, gray cabinets, solid surface countertops, white backsplash, subway tile backsplash, stainless steel appliances, no island and white countertops
 Bearded Builders
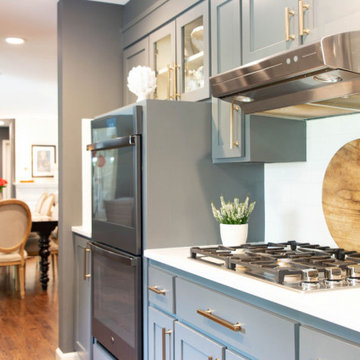
Mid-sized transitional galley medium tone wood floor and brown floor enclosed kitchen photo in Omaha with an undermount sink, shaker cabinets, gray cabinets, solid surface countertops, white backsplash, subway tile backsplash, stainless steel appliances, no island and white countertops

Sponsored
Sunbury, OH

J.Holderby - Renovations
Franklin County's Leading General Contractors - 2X Best of Houzz!
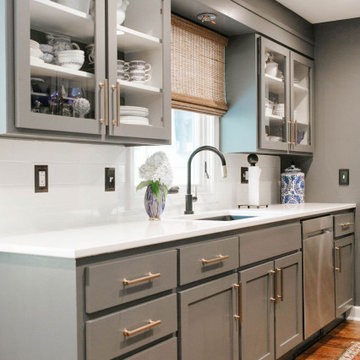 Bearded Builders
Enclosed kitchen - mid-sized transitional galley medium tone wood floor and brown floor enclosed kitchen idea in Omaha with an undermount sink, shaker cabinets, gray cabinets, solid surface countertops, white backsplash, subway tile backsplash, stainless steel appliances, no island and white countertops
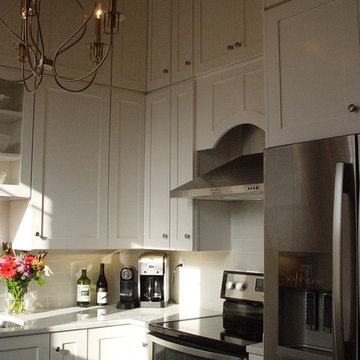
 CC Woodcrafters of New England
Mid-sized elegant u-shaped eat-in kitchen photo in Providence with recessed-panel cabinets, white cabinets, beige backsplash, ceramic backsplash, a double-bowl sink, marble countertops, stainless steel appliances and no island
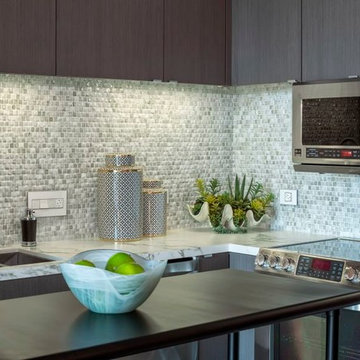
 Design Tile Inc.
Mid-sized trendy l-shaped enclosed kitchen photo in DC Metro with a double-bowl sink, flat-panel cabinets, dark wood cabinets, marble countertops, gray backsplash, mosaic tile backsplash, stainless steel appliances and an island
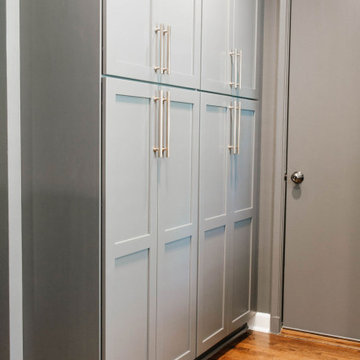 Bearded Builders
Example of a mid-sized transitional galley medium tone wood floor and brown floor enclosed kitchen design in Omaha with an undermount sink, shaker cabinets, gray cabinets, solid surface countertops, white backsplash, subway tile backsplash, stainless steel appliances, no island and white countertops

Sponsored
Columbus, OH
Free consultation for landscape design!

Peabody Landscape Group
Columbus' Reliable Landscape Design & Contracting
 CC Woodcrafters of New England
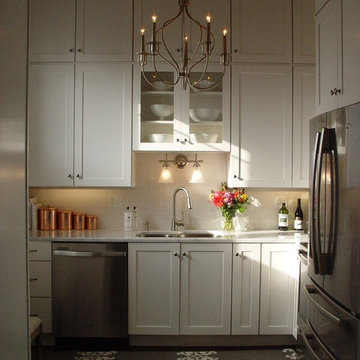
Inspiration for a mid-sized timeless u-shaped eat-in kitchen remodel in Providence with recessed-panel cabinets, white cabinets, beige backsplash, ceramic backsplash, no island, a double-bowl sink, marble countertops and stainless steel appliances
 CC Woodcrafters of New England
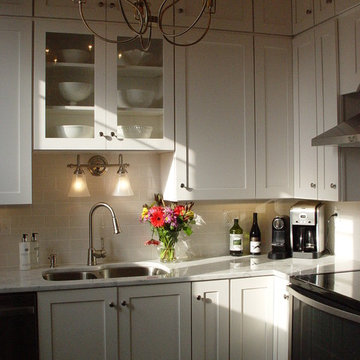
Eat-in kitchen - mid-sized traditional u-shaped eat-in kitchen idea in Providence with a double-bowl sink, recessed-panel cabinets, white cabinets, beige backsplash, ceramic backsplash, marble countertops, stainless steel appliances and no island
 CC Woodcrafters of New England
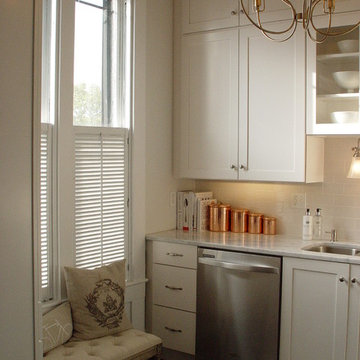
Mid-sized elegant u-shaped eat-in kitchen photo in Providence with recessed-panel cabinets, white cabinets, beige backsplash, ceramic backsplash, a double-bowl sink, marble countertops, stainless steel appliances and no island
49