
Search results for "Small kitchens" in Home Design Ideas
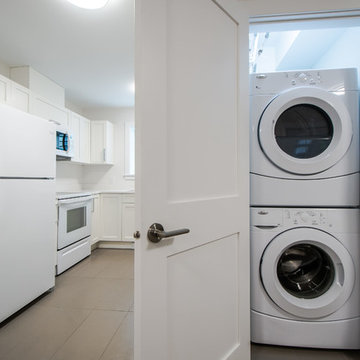
 Capilano Builders
Inspiration for a small contemporary ceramic tile laundry closet remodel in Vancouver with a stacked washer/dryer

 atmosphere kitchen and bath
Inspiration for a mid-sized modern galley medium tone wood floor enclosed kitchen remodel in New York with an undermount sink, flat-panel cabinets, white cabinets, stainless steel appliances, no island, terrazzo countertops, white backsplash and stone tile backsplash
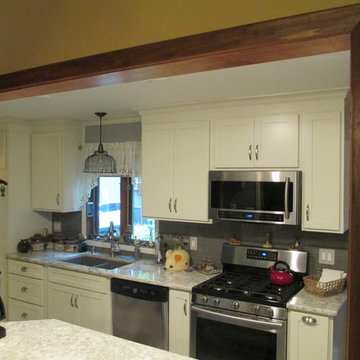
 JAMESTOWN KITCHEN & BATH
Eat-in kitchen - mid-sized farmhouse galley porcelain tile and gray floor eat-in kitchen idea in New York with shaker cabinets, white cabinets, quartz countertops, gray backsplash, ceramic backsplash, stainless steel appliances, an undermount sink, an island and gray countertops
Find the right local pro for your project
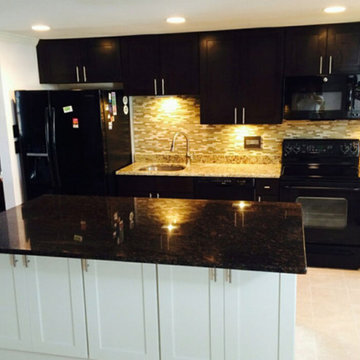
 Bath & Kitchen Depot
Inspiration for a mid-sized transitional single-wall beige floor kitchen remodel in DC Metro with an undermount sink, shaker cabinets, black cabinets, granite countertops, multicolored backsplash, matchstick tile backsplash, black appliances, an island and brown countertops
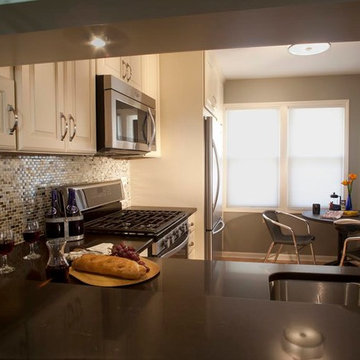
 Susan Rayner Interiors
Inspiration for a small transitional l-shaped light wood floor eat-in kitchen remodel in Chicago with a double-bowl sink, raised-panel cabinets, white cabinets, solid surface countertops, multicolored backsplash, stone tile backsplash and stainless steel appliances
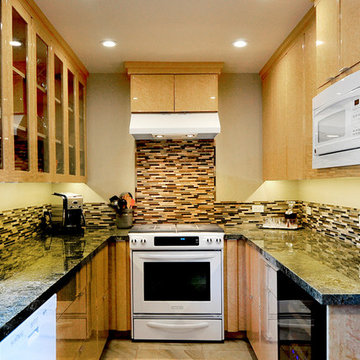
 A Plus Cabinets, Inc.
Adriana Ortiz
Mid-sized trendy galley ceramic tile eat-in kitchen photo in Los Angeles with an undermount sink, flat-panel cabinets, light wood cabinets, solid surface countertops, metallic backsplash, matchstick tile backsplash, white appliances and no island
Mid-sized trendy galley ceramic tile eat-in kitchen photo in Los Angeles with an undermount sink, flat-panel cabinets, light wood cabinets, solid surface countertops, metallic backsplash, matchstick tile backsplash, white appliances and no island

 Vanillawood
Inspiration for a small contemporary home bar remodel in Portland with light wood cabinets and white countertops

Sponsored
Fredericksburg, OH

High Point Cabinets
Columbus' Experienced Custom Cabinet Builder | 4x Best of Houzz Winner
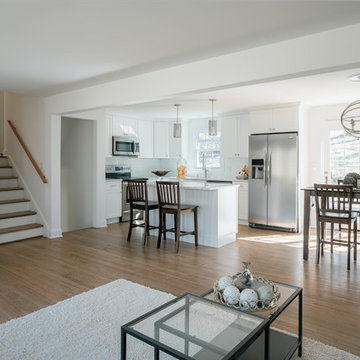
 Fleming Homes
Living room - mid-sized transitional formal and open concept medium tone wood floor and brown floor living room idea in Bridgeport with white walls, no fireplace and no tv
 atmosphere kitchen and bath
Inspiration for a mid-sized modern galley medium tone wood floor enclosed kitchen remodel in New York with an undermount sink, flat-panel cabinets, white cabinets, stainless steel appliances, no island, terrazzo countertops, white backsplash and stone tile backsplash

 Bill Bocken Architecture & Interior Design
Shelley Metcalf & Glenn Cormier Photographers
Enclosed kitchen - large cottage l-shaped dark wood floor and brown floor enclosed kitchen idea in San Diego with shaker cabinets, an island, a farmhouse sink, white cabinets, wood countertops, white backsplash, subway tile backsplash and stainless steel appliances
Enclosed kitchen - large cottage l-shaped dark wood floor and brown floor enclosed kitchen idea in San Diego with shaker cabinets, an island, a farmhouse sink, white cabinets, wood countertops, white backsplash, subway tile backsplash and stainless steel appliances
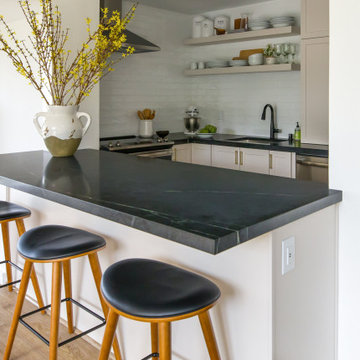
 Liza Nicole Interiors
Small kitchen big on storage and luxury finishes.
When you’re limited on increasing a small kitchen’s footprint, it’s time to get creative. By lightening the space with bright, neutral colors and removing upper cabinetry — replacing them with open shelves — we created an open, bistro-inspired kitchen packed with prep space.


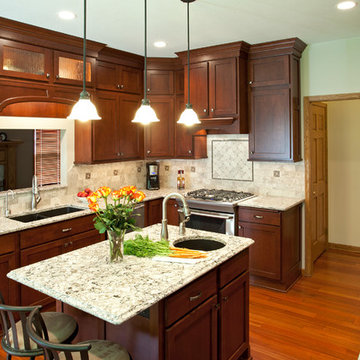
Example of a mid-sized classic u-shaped medium tone wood floor and brown floor eat-in kitchen design in Minneapolis with shaker cabinets, stainless steel appliances, an island, quartz countertops, an undermount sink, medium tone wood cabinets, gray backsplash and stone tile backsplash

Sponsored
Columbus, OH
Free consultation for landscape design!

Peabody Landscape Group
Columbus' Reliable Landscape Design & Contracting

 Elegant Stone Products, Inc.
Eat-in kitchen - mid-sized contemporary u-shaped light wood floor and beige floor eat-in kitchen idea in Milwaukee with raised-panel cabinets, medium tone wood cabinets, granite countertops, white appliances, a peninsula and an undermount sink
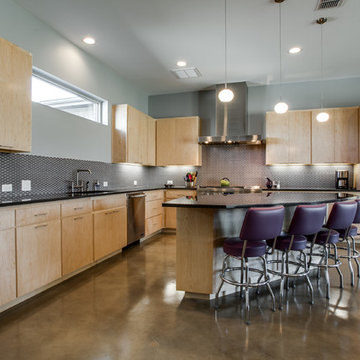
 Atkins Design Group
Trendy l-shaped kitchen photo in Dallas with an integrated sink, flat-panel cabinets, light wood cabinets, gray backsplash, metal backsplash and stainless steel appliances
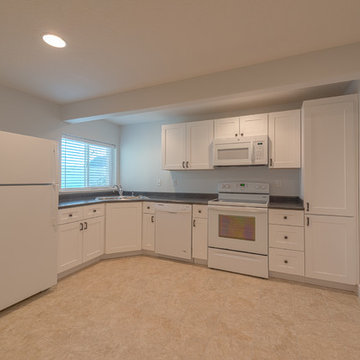
 Green Tech Construction
Inspiration for a small transitional l-shaped beige floor open concept kitchen remodel in Salt Lake City with a drop-in sink, shaker cabinets, white cabinets, solid surface countertops, white appliances, no island and gray countertops





 Ventura Custom Homes
Example of a tuscan light wood floor and beige floor kitchen design in Dallas with flat-panel cabinets, light wood cabinets, white backsplash and white countertops
 Apple Country Cabinets
Finished Product
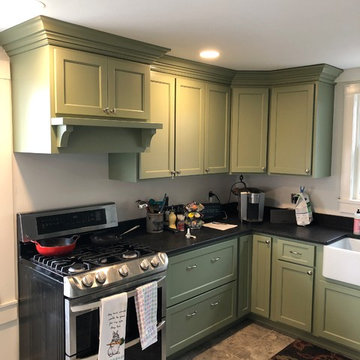
Enclosed kitchen - small country u-shaped gray floor enclosed kitchen idea in Burlington with a farmhouse sink, recessed-panel cabinets, green cabinets, black appliances, no island and black countertops
Enclosed kitchen - small country u-shaped gray floor enclosed kitchen idea in Burlington with a farmhouse sink, recessed-panel cabinets, green cabinets, black appliances, no island and black countertops
 Joan Bigg Design LLC

1924 Carriage House horse stable transformed into a Award winning up to date kitchen will conserving the period of the house.
Enclosed kitchen - large traditional u-shaped ceramic tile and gray floor enclosed kitchen idea in Las Vegas with a double-bowl sink, shaker cabinets, white cabinets, limestone countertops, white backsplash, ceramic backsplash, stainless steel appliances and an island
Enclosed kitchen - large traditional u-shaped ceramic tile and gray floor enclosed kitchen idea in Las Vegas with a double-bowl sink, shaker cabinets, white cabinets, limestone countertops, white backsplash, ceramic backsplash, stainless steel appliances and an island
51