
Search results for "Small kitchens" in Home Design Ideas

 Reusch Interior Design
We love a challenge! The existing small bathroom had a corner toilet and funky gold and white tile. To make the space functional for a family we removed a small bedroom to extend the bathroom, which allows room for a large shower and bathtub. Custom cabinetry is tucked into the ceiling slope to allow for towel storage. The dark green cabinetry is offset by a traditional gray and white wallpaper which brings contrast to this unique bathroom.
Partial kitchen remodel to replace and reconfigure upper cabinets, full-height cabinetry, island, and backsplash. The redesign includes design of custom cabinetry, and finish selections. Full bathroom gut and redesign with floor plan changes. Removal of the existing bedroom to create a larger bathroom. The design includes full layout redesign, custom cabinetry design, and all tile, plumbing, lighting, and decor selections.

 Mother Hubbard's Custom Cabinetry
Carl Socolow
Eat-in kitchen - large transitional l-shaped slate floor eat-in kitchen idea in Philadelphia with an undermount sink, recessed-panel cabinets, white cabinets, gray backsplash, ceramic backsplash, an island, quartz countertops and stainless steel appliances
Eat-in kitchen - large transitional l-shaped slate floor eat-in kitchen idea in Philadelphia with an undermount sink, recessed-panel cabinets, white cabinets, gray backsplash, ceramic backsplash, an island, quartz countertops and stainless steel appliances

 Laura Medicus Interiors
The small 1950’s ranch home was featured on HGTV’s House Hunters Renovation. The episode (Season 14, Episode 9) is called: "Flying into a Renovation". Please check out The Colorado Nest for more details along with Before and After photos.
Photos by Sara Yoder.
FEATURED IN:
Fine Homebuilding
Find the right local pro for your project
 Mother Hubbard's Custom Cabinetry
Carl Socolow

Eat-in kitchen - small contemporary galley ceramic tile eat-in kitchen idea in Other with an undermount sink, flat-panel cabinets, light wood cabinets, quartz countertops, metallic backsplash, metal backsplash, stainless steel appliances and an island
Eat-in kitchen - small contemporary galley ceramic tile eat-in kitchen idea in Other with an undermount sink, flat-panel cabinets, light wood cabinets, quartz countertops, metallic backsplash, metal backsplash, stainless steel appliances and an island
 Tinsley Construction and Building Improvements
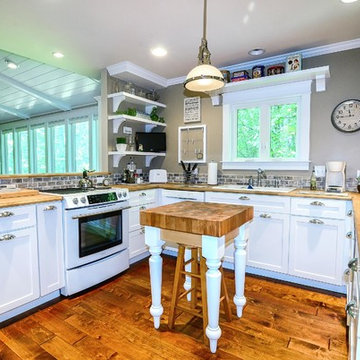
Elegant open concept kitchen photo in Other with shaker cabinets, white cabinets, wood countertops, brown backsplash, stone tile backsplash and white appliances
 KJAArchitect

Kitchen - small rustic l-shaped brown floor kitchen idea in Minneapolis with a farmhouse sink, shaker cabinets, white cabinets, gray backsplash, subway tile backsplash, stainless steel appliances, an island and brown countertops
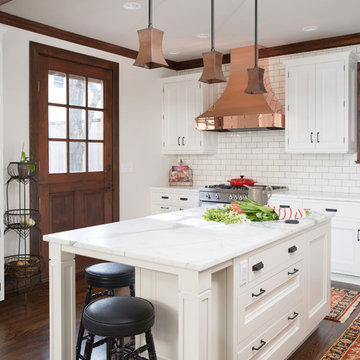
 Kitchens By Kleweno
Inspiration for a large transitional l-shaped dark wood floor enclosed kitchen remodel in Kansas City with a farmhouse sink, recessed-panel cabinets, white cabinets, marble countertops, white backsplash, subway tile backsplash, stainless steel appliances and an island



 Oakley Home Builders
Luxury kitchen
Example of a large transitional u-shaped medium tone wood floor enclosed kitchen design in Chicago with an undermount sink, shaker cabinets, white cabinets, white backsplash, subway tile backsplash, stainless steel appliances, an island and granite countertops
Example of a large transitional u-shaped medium tone wood floor enclosed kitchen design in Chicago with an undermount sink, shaker cabinets, white cabinets, white backsplash, subway tile backsplash, stainless steel appliances, an island and granite countertops

 Legacy Builders Group
Kyle Cannon
Example of a large classic l-shaped vinyl floor eat-in kitchen design in Cincinnati with an undermount sink, shaker cabinets, light wood cabinets, beige backsplash, stone tile backsplash, colored appliances, an island and solid surface countertops
Example of a large classic l-shaped vinyl floor eat-in kitchen design in Cincinnati with an undermount sink, shaker cabinets, light wood cabinets, beige backsplash, stone tile backsplash, colored appliances, an island and solid surface countertops
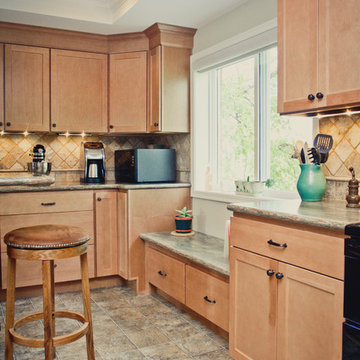 Legacy Builders Group
Kyle Cannon
Example of a large classic l-shaped vinyl floor eat-in kitchen design in Cincinnati with an undermount sink, shaker cabinets, light wood cabinets, beige backsplash, stone tile backsplash, an island, solid surface countertops and black appliances
Example of a large classic l-shaped vinyl floor eat-in kitchen design in Cincinnati with an undermount sink, shaker cabinets, light wood cabinets, beige backsplash, stone tile backsplash, an island, solid surface countertops and black appliances
 Legacy Builders Group
Kyle Cannon
Example of a large classic l-shaped vinyl floor eat-in kitchen design in Cincinnati with an undermount sink, shaker cabinets, light wood cabinets, beige backsplash, stone tile backsplash, an island, solid surface countertops and black appliances
Example of a large classic l-shaped vinyl floor eat-in kitchen design in Cincinnati with an undermount sink, shaker cabinets, light wood cabinets, beige backsplash, stone tile backsplash, an island, solid surface countertops and black appliances
 Legacy Builders Group
Kyle Cannon
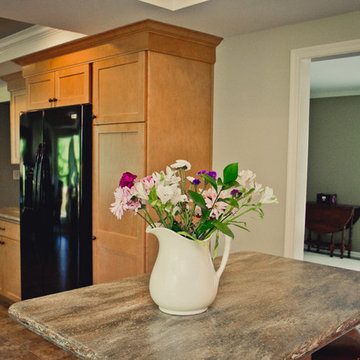
Large elegant l-shaped vinyl floor eat-in kitchen photo in Cincinnati with an undermount sink, shaker cabinets, light wood cabinets, beige backsplash, stone tile backsplash, an island, solid surface countertops and black appliances
Large elegant l-shaped vinyl floor eat-in kitchen photo in Cincinnati with an undermount sink, shaker cabinets, light wood cabinets, beige backsplash, stone tile backsplash, an island, solid surface countertops and black appliances
 Legacy Builders Group
Kyle Cannon
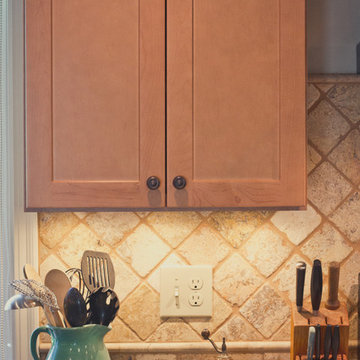
Example of a large classic l-shaped vinyl floor eat-in kitchen design in Cincinnati with an undermount sink, shaker cabinets, light wood cabinets, beige backsplash, stone tile backsplash, an island, solid surface countertops and black appliances
Example of a large classic l-shaped vinyl floor eat-in kitchen design in Cincinnati with an undermount sink, shaker cabinets, light wood cabinets, beige backsplash, stone tile backsplash, an island, solid surface countertops and black appliances


 Legacy Builders Group
Kyle Cannon

Eat-in kitchen - large traditional l-shaped vinyl floor eat-in kitchen idea in Cincinnati with an undermount sink, shaker cabinets, light wood cabinets, beige backsplash, stone tile backsplash, colored appliances, an island and solid surface countertops
Eat-in kitchen - large traditional l-shaped vinyl floor eat-in kitchen idea in Cincinnati with an undermount sink, shaker cabinets, light wood cabinets, beige backsplash, stone tile backsplash, colored appliances, an island and solid surface countertops
 Legacy Builders Group
Kyle Cannon
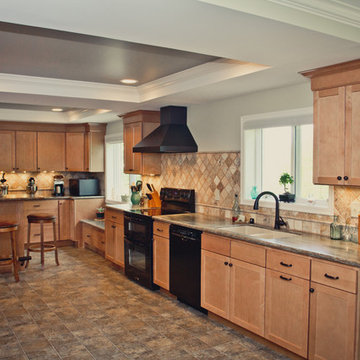

Eat-in kitchen - large traditional l-shaped vinyl floor eat-in kitchen idea in Cincinnati with an undermount sink, shaker cabinets, light wood cabinets, beige backsplash, stone tile backsplash, an island, solid surface countertops and black appliances
Eat-in kitchen - large traditional l-shaped vinyl floor eat-in kitchen idea in Cincinnati with an undermount sink, shaker cabinets, light wood cabinets, beige backsplash, stone tile backsplash, an island, solid surface countertops and black appliances
 Legacy Builders Group
Kyle Cannon
Example of a large classic l-shaped vinyl floor eat-in kitchen design in Cincinnati with an undermount sink, shaker cabinets, light wood cabinets, beige backsplash, stone tile backsplash, colored appliances, an island and solid surface countertops
Example of a large classic l-shaped vinyl floor eat-in kitchen design in Cincinnati with an undermount sink, shaker cabinets, light wood cabinets, beige backsplash, stone tile backsplash, colored appliances, an island and solid surface countertops
 Laura Medicus Interiors
The small 1950’s ranch home was featured on HGTV’s House Hunters Renovation. The episode (Season 14, Episode 9) is called: "Flying into a Renovation". Please check out The Colorado Nest for more details along with Before and After photos.
Photos by Sara Yoder.
FEATURED IN:
Fine Homebuilding


 Summit Street Design
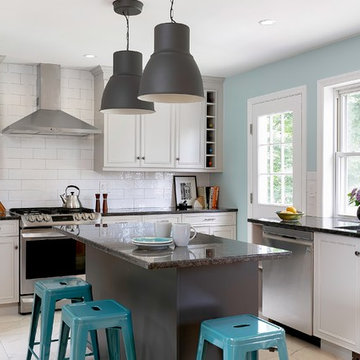
For these clients, opening the kitchen to the dining room, incorporating an island and moving the sink to the window were priorities. We were happy to accommodate! The new open concept makes for an airy and spacious kitchen that flows seamlessly into the dining room. The owner loves looking out her window from her sink. It's also where her orchids have a found the perfect place to bloom and thrive. Over-sized pendants above the dark gray island offers a striking and appealing contrast to the neutral medium gray perimeter cabinets.
Oliver Bencosme, photographer
 Hemelsby
HP
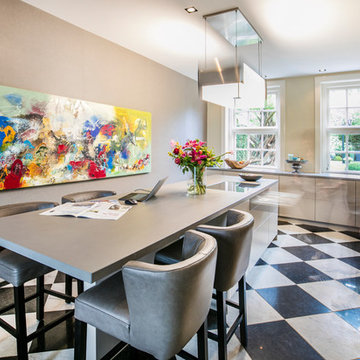
Inspiration for a contemporary l-shaped eat-in kitchen remodel in Other with flat-panel cabinets, beige cabinets and an island
Inspiration for a contemporary l-shaped eat-in kitchen remodel in Other with flat-panel cabinets, beige cabinets and an island
 Four Blocks South
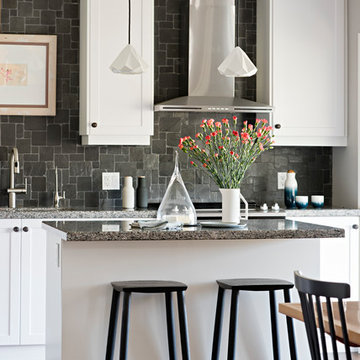
Eat-in kitchen - transitional dark wood floor and brown floor eat-in kitchen idea in Toronto with shaker cabinets, white cabinets, gray backsplash and an island
53