
Search results for "Small kitchens" in Home Design Ideas

 LDW 2.0
Lakefront project consisted of a patio complete with galley style outdoor kitchen. Kitchen included a pizza oven, smoker, side burner and drawers and doors for storage. The kitchen was finished with natural stone veneer and a concrete countertop.
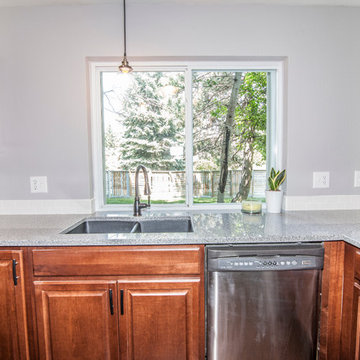
 HomeSpun Staging and Design
Enclosed kitchen - mid-sized transitional u-shaped dark wood floor and brown floor enclosed kitchen idea in Denver with an undermount sink, raised-panel cabinets, dark wood cabinets, granite countertops, white backsplash, porcelain backsplash, stainless steel appliances and an island

 WCCV Flooring Design Center
Eat-in kitchen - mid-sized traditional u-shaped dark wood floor and brown floor eat-in kitchen idea in Cleveland with an undermount sink, raised-panel cabinets, white cabinets, granite countertops, beige backsplash, wood backsplash, stainless steel appliances and an island
Find the right local pro for your project

 Wolf Design Studio
Example of a large trendy u-shaped beige floor kitchen design in Los Angeles with a double-bowl sink, flat-panel cabinets, white cabinets, beige backsplash, a peninsula, solid surface countertops, porcelain backsplash and stainless steel appliances

Eat-in kitchen - small craftsman l-shaped light wood floor and beige floor eat-in kitchen idea in Minneapolis with a farmhouse sink, recessed-panel cabinets, white cabinets, multicolored backsplash, mosaic tile backsplash, stainless steel appliances, no island and soapstone countertops
 Boston Premier Remodeling LLC

Inspiration for a small contemporary l-shaped dark wood floor eat-in kitchen remodel in Boston with an undermount sink, shaker cabinets, white cabinets, granite countertops, white backsplash, ceramic backsplash, stainless steel appliances and no island
 Archaeo Architects
Robert Reck

Large trendy u-shaped concrete floor kitchen photo in Albuquerque with flat-panel cabinets, medium tone wood cabinets, gray backsplash, subway tile backsplash, stainless steel appliances, an island, an undermount sink and soapstone countertops
Large trendy u-shaped concrete floor kitchen photo in Albuquerque with flat-panel cabinets, medium tone wood cabinets, gray backsplash, subway tile backsplash, stainless steel appliances, an island, an undermount sink and soapstone countertops


 David Small Designs

Large trendy light wood floor and beige floor kitchen photo in Toronto with an undermount sink, flat-panel cabinets, light wood cabinets, black backsplash, stone slab backsplash, an island, black countertops, marble countertops and paneled appliances
 Carick Home Improvements
Alex Nirta

Example of a small transitional galley dark wood floor and brown floor enclosed kitchen design in Toronto with an undermount sink, raised-panel cabinets, white cabinets, quartzite countertops, gray backsplash, porcelain backsplash, stainless steel appliances and an island
Example of a small transitional galley dark wood floor and brown floor enclosed kitchen design in Toronto with an undermount sink, raised-panel cabinets, white cabinets, quartzite countertops, gray backsplash, porcelain backsplash, stainless steel appliances and an island
 Hoboken Kitchen and Bath

Example of a small minimalist single-wall enclosed kitchen design in New York with an undermount sink, flat-panel cabinets, black cabinets, quartz countertops, beige backsplash, wood backsplash, black appliances and no island
 Creative Walls and Spaces
Tomasz Worek , xlvisionssolutions@gmail.com
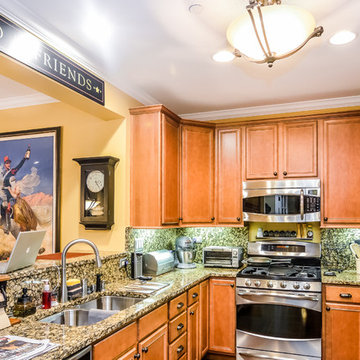
Example of a mid-sized trendy u-shaped open concept kitchen design in Chicago with an undermount sink, recessed-panel cabinets, medium tone wood cabinets, granite countertops, multicolored backsplash, stone slab backsplash, stainless steel appliances and a peninsula
Example of a mid-sized trendy u-shaped open concept kitchen design in Chicago with an undermount sink, recessed-panel cabinets, medium tone wood cabinets, granite countertops, multicolored backsplash, stone slab backsplash, stainless steel appliances and a peninsula
 GROUND UP CONSTRUCTING
Ground Up Constructing
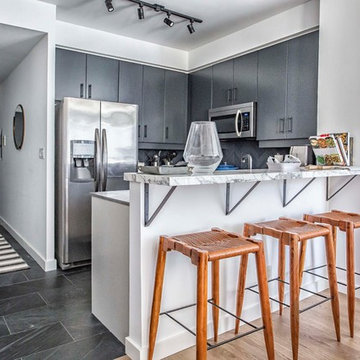
Inspiration for a mid-sized modern u-shaped slate floor and black floor eat-in kitchen remodel in Toronto with an undermount sink, flat-panel cabinets, gray cabinets, marble countertops, gray backsplash, ceramic backsplash, stainless steel appliances, a peninsula and white countertops
Inspiration for a mid-sized modern u-shaped slate floor and black floor eat-in kitchen remodel in Toronto with an undermount sink, flat-panel cabinets, gray cabinets, marble countertops, gray backsplash, ceramic backsplash, stainless steel appliances, a peninsula and white countertops

Sponsored
Fredericksburg, OH

High Point Cabinets
Columbus' Experienced Custom Cabinet Builder | 4x Best of Houzz Winner


 New Key Construction
Kitchen - small contemporary galley brown floor kitchen idea in San Francisco with a double-bowl sink, recessed-panel cabinets, white cabinets, gray backsplash, subway tile backsplash, stainless steel appliances, no island and black countertops
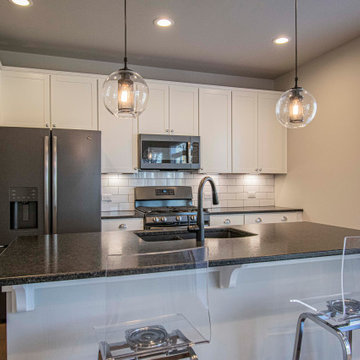
 Jagoe Homes Inc.
Open concept kitchen - mid-sized transitional single-wall medium tone wood floor and brown floor open concept kitchen idea in Louisville with an undermount sink, recessed-panel cabinets, white cabinets, granite countertops, white backsplash, subway tile backsplash, an island, black countertops and stainless steel appliances
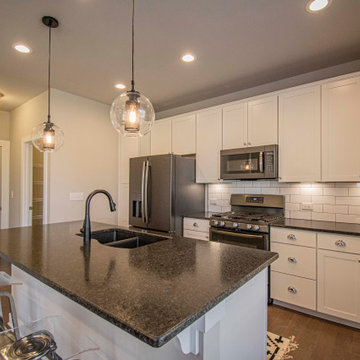 Jagoe Homes Inc.
Example of a mid-sized transitional single-wall medium tone wood floor and brown floor open concept kitchen design in Louisville with an undermount sink, recessed-panel cabinets, white cabinets, granite countertops, white backsplash, subway tile backsplash, an island, black countertops and stainless steel appliances



 Dallas and Betsy
Enclosed kitchen - small coastal u-shaped porcelain tile and beige floor enclosed kitchen idea in Chicago with a double-bowl sink, recessed-panel cabinets, white cabinets, laminate countertops, beige backsplash, ceramic backsplash, white appliances and no island
 Build It Consulting & Construction

Removed Main Baring wall with this Great archway.
Mid-sized elegant u-shaped medium tone wood floor and brown floor eat-in kitchen photo in San Diego with an undermount sink, shaker cabinets, red cabinets, granite countertops, beige backsplash, stainless steel appliances, a peninsula and beige countertops
Mid-sized elegant u-shaped medium tone wood floor and brown floor eat-in kitchen photo in San Diego with an undermount sink, shaker cabinets, red cabinets, granite countertops, beige backsplash, stainless steel appliances, a peninsula and beige countertops
 With a Twist Inc
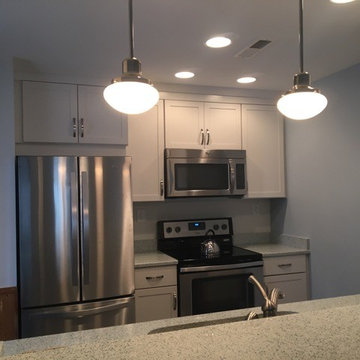
Example of a mid-sized transitional galley vinyl floor and brown floor kitchen design in Raleigh with stainless steel appliances, an undermount sink, shaker cabinets, white cabinets, granite countertops and gray countertops
63