
Search results for "Small kitchens" in Home Design Ideas
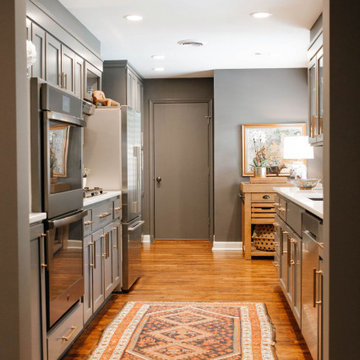
 Bearded Builders
Inspiration for a mid-sized transitional galley medium tone wood floor and brown floor enclosed kitchen remodel in Omaha with shaker cabinets, gray cabinets, stainless steel appliances, no island and white countertops
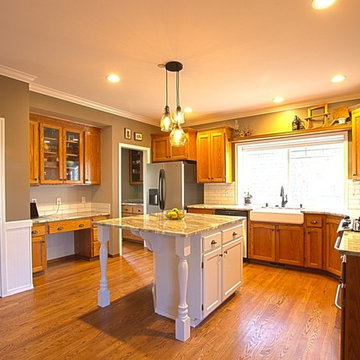
 Tops Solid Surface
Mid-sized elegant u-shaped laminate floor and beige floor enclosed kitchen photo in Seattle with a farmhouse sink, glass-front cabinets, medium tone wood cabinets, granite countertops, white backsplash, ceramic backsplash, stainless steel appliances and an island

 Dallas and Betsy
Enclosed kitchen - small coastal u-shaped porcelain tile and beige floor enclosed kitchen idea in Chicago with a double-bowl sink, recessed-panel cabinets, white cabinets, laminate countertops, beige backsplash, ceramic backsplash, white appliances and no island
Find the right local pro for your project

 CMR Construction Group
Example of a small trendy u-shaped porcelain tile and white floor open concept kitchen design in Miami with an undermount sink, shaker cabinets, white cabinets, granite countertops, gray backsplash, mosaic tile backsplash, stainless steel appliances, no island and gray countertops

 Ashley Bell Interiors
Mid-sized transitional u-shaped porcelain tile eat-in kitchen photo in Dallas with flat-panel cabinets, white cabinets, white backsplash, ceramic backsplash, white appliances and a peninsula

 K2 Interior Designs
This project was featured in Midwest Home magazine as the winner of ASID Life in Color. The addition of a kitchen with custom shaker-style cabinetry and a large shiplap island is perfect for entertaining and hosting events for family and friends. Quartz counters that mimic the look of marble were chosen for their durability and ease of maintenance. Open shelving with brass sconces above the sink create a focal point for the large open space.
Putting a modern spin on the traditional nautical/coastal theme was a goal. We took the quintessential palette of navy and white and added pops of green, stylish patterns, and unexpected artwork to create a fresh bright space. Grasscloth on the back of the built in bookshelves and console table along with rattan and the bentwood side table add warm texture. Finishes and furnishings were selected with a practicality to fit their lifestyle and the connection to the outdoors. A large sectional along with the custom cocktail table in the living room area provide ample room for game night or a quiet evening watching movies with the kids.
To learn more visit https://k2interiordesigns.com
To view article in Midwest Home visit https://midwesthome.com/interior-spaces/life-in-color-2019/
Photography - Spacecrafting

 Ann Lowengart Interiors
The marble in the kitchen was coated with protectant to increase its lifespan. Oversized branch light fixtures by Shirley Robinson are used to balance the large volume of the space.
Photo credit: David Duncan Livingston



 PaveStone Brick Paving Inc.
Patio kitchen - mid-sized traditional backyard stone patio kitchen idea in Chicago with no cover
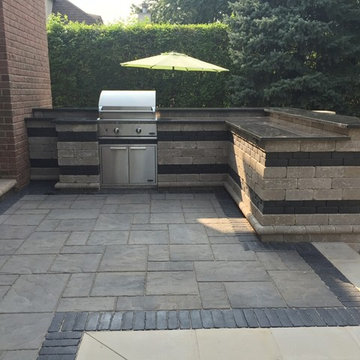 PaveStone Brick Paving Inc.
Patio kitchen - mid-sized traditional backyard stone patio kitchen idea in Chicago with no cover
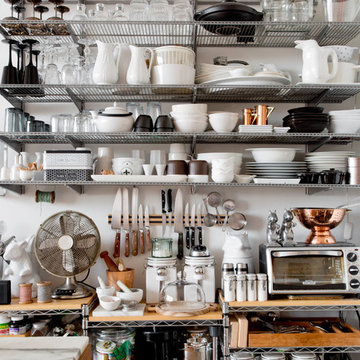

 User
UserTreve Johnson
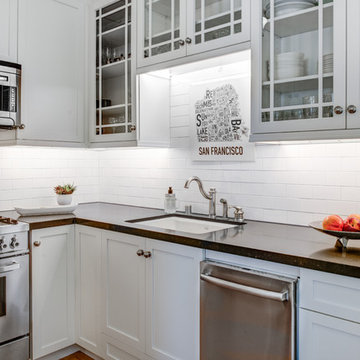
Example of a small trendy galley light wood floor kitchen pantry design in San Francisco with an undermount sink, shaker cabinets, white cabinets, quartz countertops, brown backsplash, ceramic backsplash, stainless steel appliances and no island
Example of a small trendy galley light wood floor kitchen pantry design in San Francisco with an undermount sink, shaker cabinets, white cabinets, quartz countertops, brown backsplash, ceramic backsplash, stainless steel appliances and no island

 Miles-Richmond, Inc.
Mid-sized elegant galley brick floor eat-in kitchen photo in Indianapolis with a farmhouse sink, shaker cabinets, medium tone wood cabinets, quartz countertops, beige backsplash, stone tile backsplash, paneled appliances and a peninsula
 Miles-Richmond, Inc.
Eat-in kitchen - mid-sized traditional galley brick floor eat-in kitchen idea in Cincinnati with a farmhouse sink, shaker cabinets, medium tone wood cabinets, quartz countertops, beige backsplash, stone tile backsplash, paneled appliances and a peninsula

Sponsored
Sunbury, OH

J.Holderby - Renovations
Franklin County's Leading General Contractors - 2X Best of Houzz!

Kitchen pantry - small traditional medium tone wood floor kitchen pantry idea in Charlotte with wood countertops and white backsplash

 Metropolis Drafting and Construction Inc
A small enclosed kitchen is very common in many homes such as the home that we remodeled here.
Opening a wall to allow natural light to penetrate the space is a must. When budget is important the solution can be as you see in this project - the wall was opened and removed but a structural post remained and it was incorporated in the design.
The blue modern flat paneled cabinets was a perfect choice to contras the very familiar gray scale color scheme but it’s still compliments it since blue is in the correct cold color spectrum.
Notice the great black windows and the fantastic awning window facing the pool. The awning window is great to be able to serve the exterior sitting area near the pool.
Opening the wall also allowed us to compliment the kitchen with a nice bar/island sitting area without having an actual island in the space.
The best part of this kitchen is the large built-in pantry wall with a tall wine fridge and a lovely coffee area that we built in the sitting area made the kitchen expend into the breakfast nook and doubled the area that is now considered to be the kitchen.
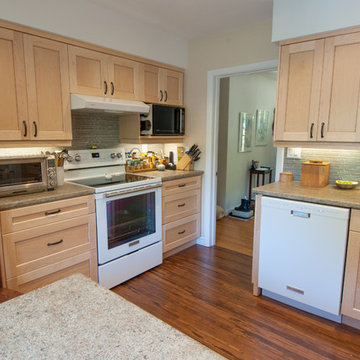
 The Affordable Kitchen Company
Mike Cauterman
Small minimalist medium tone wood floor enclosed kitchen photo in Toronto with a drop-in sink, shaker cabinets, light wood cabinets, granite countertops, green backsplash, glass tile backsplash, white appliances and no island
Small minimalist medium tone wood floor enclosed kitchen photo in Toronto with a drop-in sink, shaker cabinets, light wood cabinets, granite countertops, green backsplash, glass tile backsplash, white appliances and no island
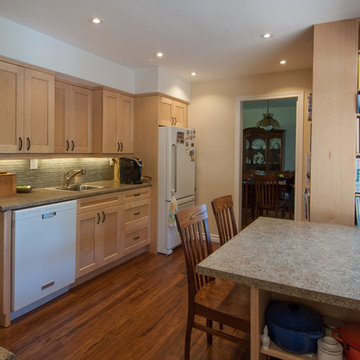 The Affordable Kitchen Company
Mike Cauterman
Enclosed kitchen - small modern medium tone wood floor enclosed kitchen idea in Toronto with a drop-in sink, shaker cabinets, light wood cabinets, granite countertops, green backsplash, glass tile backsplash, white appliances and no island
Enclosed kitchen - small modern medium tone wood floor enclosed kitchen idea in Toronto with a drop-in sink, shaker cabinets, light wood cabinets, granite countertops, green backsplash, glass tile backsplash, white appliances and no island


 The Affordable Kitchen Company
Mike Cauterman
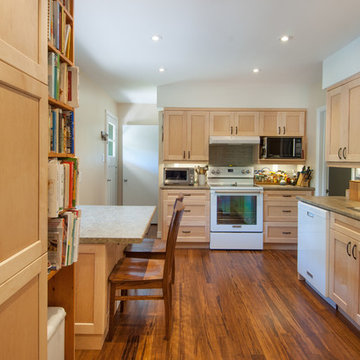
Inspiration for a small modern medium tone wood floor enclosed kitchen remodel in Toronto with a drop-in sink, shaker cabinets, light wood cabinets, granite countertops, green backsplash, glass tile backsplash, white appliances and no island
Inspiration for a small modern medium tone wood floor enclosed kitchen remodel in Toronto with a drop-in sink, shaker cabinets, light wood cabinets, granite countertops, green backsplash, glass tile backsplash, white appliances and no island
 The Affordable Kitchen Company
Mike Cauterman

Enclosed kitchen - small modern medium tone wood floor enclosed kitchen idea in Toronto with a drop-in sink, shaker cabinets, light wood cabinets, granite countertops, green backsplash, glass tile backsplash, white appliances and no island
Enclosed kitchen - small modern medium tone wood floor enclosed kitchen idea in Toronto with a drop-in sink, shaker cabinets, light wood cabinets, granite countertops, green backsplash, glass tile backsplash, white appliances and no island
 The Affordable Kitchen Company
Mike Cauterman
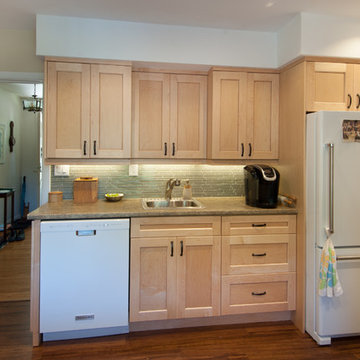
Small minimalist medium tone wood floor enclosed kitchen photo in Toronto with a drop-in sink, shaker cabinets, light wood cabinets, granite countertops, green backsplash, glass tile backsplash, white appliances and no island
Small minimalist medium tone wood floor enclosed kitchen photo in Toronto with a drop-in sink, shaker cabinets, light wood cabinets, granite countertops, green backsplash, glass tile backsplash, white appliances and no island
65