
Search results for "Small kitchens" in Home Design Ideas

 Gabriel's Kitchen and Bath LLC
Gabe DiDonato
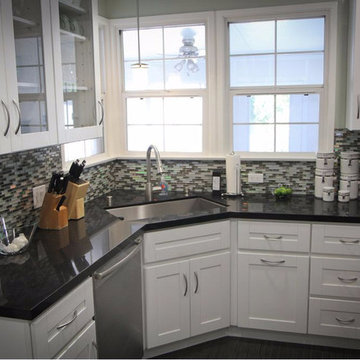
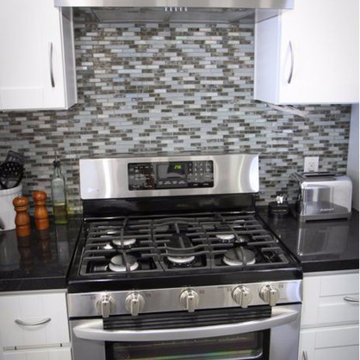
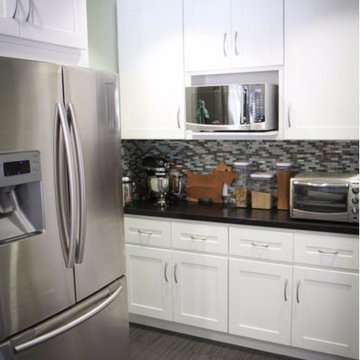
Example of a small minimalist u-shaped vinyl floor and multicolored floor enclosed kitchen design in Philadelphia with an undermount sink, shaker cabinets, white cabinets, quartzite countertops, gray backsplash, subway tile backsplash, stainless steel appliances, no island and multicolored countertops
Example of a small minimalist u-shaped vinyl floor and multicolored floor enclosed kitchen design in Philadelphia with an undermount sink, shaker cabinets, white cabinets, quartzite countertops, gray backsplash, subway tile backsplash, stainless steel appliances, no island and multicolored countertops
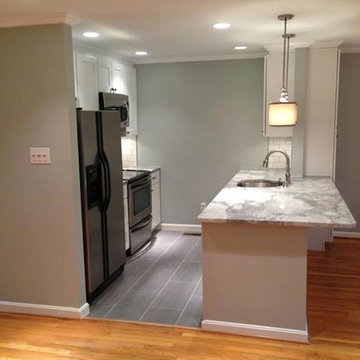
Eat-in kitchen - mid-sized traditional galley ceramic tile eat-in kitchen idea in DC Metro with an undermount sink, shaker cabinets, white cabinets, granite countertops, white backsplash, subway tile backsplash, stainless steel appliances and a peninsula
Find the right local pro for your project
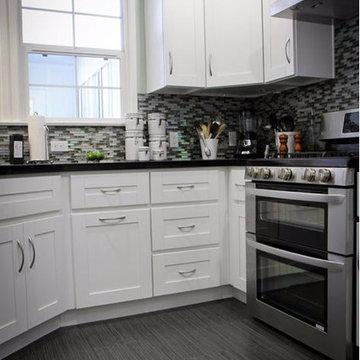
 Donald Bowles Inc.

Inspiration for a small timeless l-shaped dark wood floor and brown floor open concept kitchen remodel in Atlanta with white cabinets, granite countertops, beige backsplash, stainless steel appliances, no island, a drop-in sink, raised-panel cabinets and stone tile backsplash
 Victory Construction, Inc

Inspiration for a small transitional l-shaped light wood floor and brown floor open concept kitchen remodel in San Francisco with an undermount sink, shaker cabinets, white cabinets, quartz countertops, stainless steel appliances, no island and white countertops

Sponsored
Fredericksburg, OH

High Point Cabinets
Columbus' Experienced Custom Cabinet Builder | 4x Best of Houzz Winner
 Thompson Construction
Spacecrafting / Architectural Photography

Mid-sized cottage l-shaped medium tone wood floor eat-in kitchen photo in Minneapolis with a farmhouse sink, shaker cabinets, gray cabinets, quartz countertops, white backsplash, subway tile backsplash, stainless steel appliances, an island and white countertops
Mid-sized cottage l-shaped medium tone wood floor eat-in kitchen photo in Minneapolis with a farmhouse sink, shaker cabinets, gray cabinets, quartz countertops, white backsplash, subway tile backsplash, stainless steel appliances, an island and white countertops

 Topos Homes
Example of a small mountain style single-wall open concept kitchen design in Denver with a double-bowl sink, flat-panel cabinets, light wood cabinets, stainless steel appliances, no island, wood countertops and window backsplash

 Ocean Builders of S W Florida Inc
Example of a mid-sized classic medium tone wood floor and brown floor great room design in Tampa with gray walls and no fireplace

 Gabriel's Kitchen and Bath LLC
Gabe DiDonato
Inspiration for a small modern u-shaped vinyl floor and multicolored floor enclosed kitchen remodel in Philadelphia with an undermount sink, shaker cabinets, white cabinets, quartzite countertops, gray backsplash, subway tile backsplash, stainless steel appliances, no island and multicolored countertops
Inspiration for a small modern u-shaped vinyl floor and multicolored floor enclosed kitchen remodel in Philadelphia with an undermount sink, shaker cabinets, white cabinets, quartzite countertops, gray backsplash, subway tile backsplash, stainless steel appliances, no island and multicolored countertops

 Esslinger Design Company
Photography: Picture Perfect House
Inspiration for a large transitional light wood floor and beige floor eat-in kitchen remodel in Chicago with an undermount sink, shaker cabinets, white cabinets, quartz countertops, stainless steel appliances, an island, multicolored backsplash and mosaic tile backsplash
Inspiration for a large transitional light wood floor and beige floor eat-in kitchen remodel in Chicago with an undermount sink, shaker cabinets, white cabinets, quartz countertops, stainless steel appliances, an island, multicolored backsplash and mosaic tile backsplash

Sponsored
Sunbury, OH

J.Holderby - Renovations
Franklin County's Leading General Contractors - 2X Best of Houzz!
 Compendium Group LLC

Inspiration for a scandinavian light wood floor open concept kitchen remodel in Indianapolis with shaker cabinets, white cabinets, black backsplash, stainless steel appliances, an island and white countertops
 EastWing Architects
Photography by Coral Dove

Example of a small minimalist single-wall light wood floor and beige floor eat-in kitchen design in Baltimore with a double-bowl sink, flat-panel cabinets, white cabinets, marble countertops, white backsplash, marble backsplash, stainless steel appliances, an island and white countertops
Example of a small minimalist single-wall light wood floor and beige floor eat-in kitchen design in Baltimore with a double-bowl sink, flat-panel cabinets, white cabinets, marble countertops, white backsplash, marble backsplash, stainless steel appliances, an island and white countertops
 Vantage Kitchen and Bath

Example of a mid-sized farmhouse u-shaped dark wood floor and brown floor eat-in kitchen design in Detroit with an undermount sink, raised-panel cabinets, white cabinets, granite countertops, brown backsplash, matchstick tile backsplash, stainless steel appliances and a peninsula

Sponsored
Fredericksburg, OH
High Point Cabinets
Columbus' Experienced Custom Cabinet Builder | 4x Best of Houzz Winner
 EastWing Architects
Photography by Coral Dove
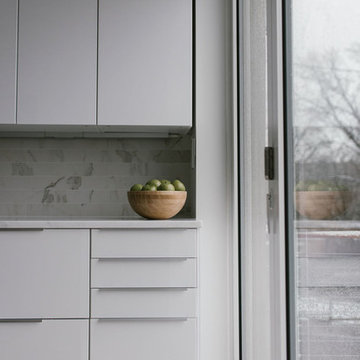
Inspiration for a small modern single-wall light wood floor and beige floor eat-in kitchen remodel in Baltimore with a double-bowl sink, flat-panel cabinets, white cabinets, marble countertops, white backsplash, marble backsplash, stainless steel appliances, an island and white countertops
Inspiration for a small modern single-wall light wood floor and beige floor eat-in kitchen remodel in Baltimore with a double-bowl sink, flat-panel cabinets, white cabinets, marble countertops, white backsplash, marble backsplash, stainless steel appliances, an island and white countertops
 Renaissance Contractors
Hunter Steadley
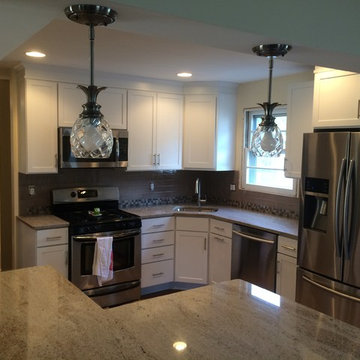
Open concept kitchen - small traditional l-shaped ceramic tile open concept kitchen idea in Baltimore with an undermount sink, white cabinets, granite countertops, gray backsplash, glass tile backsplash, stainless steel appliances, an island and shaker cabinets
Open concept kitchen - small traditional l-shaped ceramic tile open concept kitchen idea in Baltimore with an undermount sink, white cabinets, granite countertops, gray backsplash, glass tile backsplash, stainless steel appliances, an island and shaker cabinets
 Matrix Concepts LLC

Example of a small minimalist single-wall concrete floor eat-in kitchen design in Austin with an undermount sink, flat-panel cabinets, light wood cabinets, granite countertops, brown backsplash, ceramic backsplash, stainless steel appliances and an island
8