
Search results for "Small kitchens" in Home Design Ideas

 Design Studio International
A lovely curved peninsula extends the workspace and offers room for a welcoming buffet.
Inspiration for a large transitional medium tone wood floor eat-in kitchen remodel in DC Metro with shaker cabinets, gray cabinets, quartzite countertops, gray backsplash, stainless steel appliances, a peninsula, gray countertops and stone slab backsplash
Inspiration for a large transitional medium tone wood floor eat-in kitchen remodel in DC Metro with shaker cabinets, gray cabinets, quartzite countertops, gray backsplash, stainless steel appliances, a peninsula, gray countertops and stone slab backsplash

 Seattle Staged to Sell and Design LLC
Inspiration for a craftsman medium tone wood floor eat-in kitchen remodel in Seattle with a double-bowl sink, white cabinets, tile countertops, multicolored backsplash, stainless steel appliances, an island, white countertops and recessed-panel cabinets
 Frankel Design Build
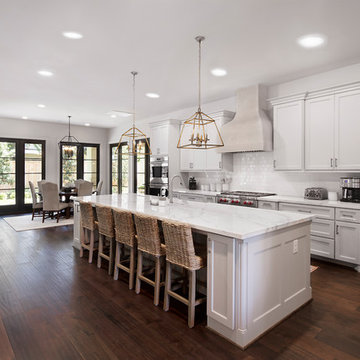
Huge elegant dark wood floor and brown floor open concept kitchen photo in Houston with an island, quartzite countertops, white backsplash, subway tile backsplash, stainless steel appliances, shaker cabinets, white cabinets and white countertops
Find the right local pro for your project
 Cantley & Company, Inc.
Jean Allsop
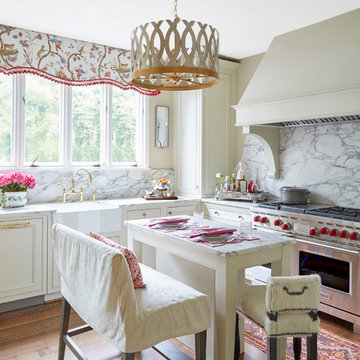
Eat-in kitchen - mid-sized traditional dark wood floor eat-in kitchen idea in Birmingham with a farmhouse sink, beaded inset cabinets, white cabinets, marble countertops, white backsplash, stone slab backsplash, stainless steel appliances and an island
Eat-in kitchen - mid-sized traditional dark wood floor eat-in kitchen idea in Birmingham with a farmhouse sink, beaded inset cabinets, white cabinets, marble countertops, white backsplash, stone slab backsplash, stainless steel appliances and an island
 H. Customs Audio Video
brian hugghins
Braswell Homes

Example of a trendy kitchen design in Dallas with a farmhouse sink and flat-panel cabinets
Example of a trendy kitchen design in Dallas with a farmhouse sink and flat-panel cabinets

 Oregon Cottage Company
Open concept kitchen - asian u-shaped dark wood floor open concept kitchen idea in Portland with a drop-in sink, wood countertops, flat-panel cabinets, stainless steel appliances and no island
 J.Bay Cabinet Company

Small trendy u-shaped open concept kitchen photo in Seattle with an undermount sink, flat-panel cabinets, dark wood cabinets, quartz countertops, beige backsplash, glass tile backsplash, stainless steel appliances and a peninsula

Sponsored
Grove City, OH

AIS Renovations
Custom Craftsmanship & Construction Solutions in Franklin County, Ohio

 KITCHEN AND BATH WORLD, INC
Traditional raised panel white cabinetry featuring oiled rubbed bronze details
Kitchen - mid-sized traditional l-shaped dark wood floor kitchen idea with an undermount sink, white cabinets, granite countertops, white backsplash, an island and subway tile backsplash
Kitchen - mid-sized traditional l-shaped dark wood floor kitchen idea with an undermount sink, white cabinets, granite countertops, white backsplash, an island and subway tile backsplash

Kitchen - traditional kitchen idea in Miami with shaker cabinets, dark wood cabinets, brown backsplash, stainless steel appliances and an island

 Northern Living Kitchen & Bath
Open concept kitchen - small transitional l-shaped medium tone wood floor and brown floor open concept kitchen idea in Other with flat-panel cabinets, white cabinets, metallic backsplash, stainless steel appliances, a peninsula and an undermount sink

 Saint Clair Kitchen & Home
This spectacular kitchen reflects a great mix of wood and painted finishes. Appliances include a built-in coffeemaker and steam oven. Paneled Subzero 27" refrigerator/freezer units mimic the look of furniture. Accents of polished stainless on the cabinetry complete the sophisticated look.
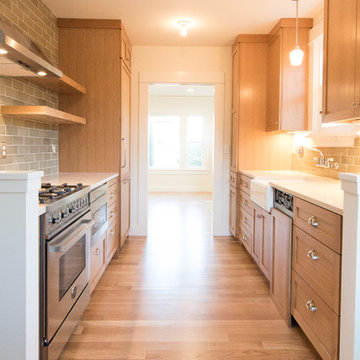
 Right Arm Construction
Enclosed kitchen - small transitional galley light wood floor and beige floor enclosed kitchen idea in Portland with a farmhouse sink, shaker cabinets, light wood cabinets, quartz countertops, green backsplash, subway tile backsplash, paneled appliances, no island and white countertops

 Hyden Design Group
View from Kitchenette to one of two Bathrooms and entrance to one of two bedrooms in the Casita side of the Canyon Mist residence
Inspiration for a small transitional single-wall terra-cotta tile and multicolored floor enclosed kitchen remodel in Austin with an integrated sink, flat-panel cabinets, white cabinets, quartz countertops, multicolored backsplash, stainless steel appliances, porcelain backsplash and no island
Inspiration for a small transitional single-wall terra-cotta tile and multicolored floor enclosed kitchen remodel in Austin with an integrated sink, flat-panel cabinets, white cabinets, quartz countertops, multicolored backsplash, stainless steel appliances, porcelain backsplash and no island

Sponsored
Fredericksburg, OH

High Point Cabinets
Columbus' Experienced Custom Cabinet Builder | 4x Best of Houzz Winner

 Shannon Ggem Design
Mike P Kelley
stylist: Jennifer Maxcy, hoot n anny home
Eat-in kitchen - huge traditional medium tone wood floor eat-in kitchen idea in Los Angeles with a farmhouse sink, glass-front cabinets, gray cabinets, wood countertops, stainless steel appliances and metallic backsplash
Eat-in kitchen - huge traditional medium tone wood floor eat-in kitchen idea in Los Angeles with a farmhouse sink, glass-front cabinets, gray cabinets, wood countertops, stainless steel appliances and metallic backsplash

 Hyde Evans Design
Medina Guest and Pool House Kitchen by Seattle Interior Design Firm Hyde Evans Design. Photo by Benjamin Benschneider
Inspiration for a timeless u-shaped kitchen remodel in Seattle with a farmhouse sink, raised-panel cabinets, blue cabinets, white backsplash, subway tile backsplash, paneled appliances and marble countertops
Inspiration for a timeless u-shaped kitchen remodel in Seattle with a farmhouse sink, raised-panel cabinets, blue cabinets, white backsplash, subway tile backsplash, paneled appliances and marble countertops

Inspiration for a small eclectic l-shaped medium tone wood floor eat-in kitchen remodel in Philadelphia with a drop-in sink, recessed-panel cabinets, white cabinets, wood countertops, black appliances and no island
 Laura Seppänen Design Agency
Photography Krista Keltanen

Eat-in kitchen - contemporary single-wall dark wood floor eat-in kitchen idea in Other with a drop-in sink, flat-panel cabinets, gray cabinets, stainless steel countertops, stainless steel appliances and no island
Eat-in kitchen - contemporary single-wall dark wood floor eat-in kitchen idea in Other with a drop-in sink, flat-panel cabinets, gray cabinets, stainless steel countertops, stainless steel appliances and no island

Sponsored
Sunbury, OH

J.Holderby - Renovations
Franklin County's Leading General Contractors - 2X Best of Houzz!
 De Mattei Construction

Transitional light wood floor and beige floor eat-in kitchen photo in San Francisco with flat-panel cabinets, white cabinets, white backsplash, marble backsplash, an island, white countertops and quartz countertops

 J. Kurtz Design
Andrea Rugg
Kitchen - mid-sized transitional u-shaped medium tone wood floor and brown floor kitchen idea in Los Angeles with an undermount sink, shaker cabinets, white backsplash, subway tile backsplash, stainless steel appliances, an island and white cabinets
Kitchen - mid-sized transitional u-shaped medium tone wood floor and brown floor kitchen idea in Los Angeles with an undermount sink, shaker cabinets, white backsplash, subway tile backsplash, stainless steel appliances, an island and white cabinets

 Crystal Kitchen + Bath
Kitchen - small country l-shaped medium tone wood floor and brown floor kitchen idea in Minneapolis with a farmhouse sink, shaker cabinets, white cabinets, gray backsplash, subway tile backsplash, stainless steel appliances, a peninsula and white countertops
12