
Search results for "Small open concept" in Home Design Ideas
 AHD&Co

Example of a small transitional single-wall medium tone wood floor and brown floor seated home bar design in New York with a drop-in sink, white cabinets, quartz countertops, white backsplash, marble backsplash, paneled appliances, white countertops and open cabinets

 Western Window Systems
Praised for its visually appealing, modern yet comfortable design, this Scottsdale residence took home the gold in the 2014 Design Awards from Professional Builder magazine. Built by Calvis Wyant Luxury Homes, the 5,877-square-foot residence features an open floor plan that includes Western Window Systems’ multi-slide pocket doors to allow for optimal inside-to-outside flow. Tropical influences such as covered patios, a pool, and reflecting ponds give the home a lush, resort-style feel.

Enclosed kitchen - eclectic u-shaped enclosed kitchen idea in Orange County with marble countertops, a farmhouse sink, white cabinets, stainless steel appliances, multicolored backsplash and beige countertops
Find the right local pro for your project
 User

UserThe clients wanted their small living-dining space to be tailored, but not fussy and dramatic, but not too over the top. Black and white elements give the room the necessary drama and warm greys soften and warm the space.

 Kim Kruskamp
Example of a transitional l-shaped brown floor and medium tone wood floor kitchen pantry design in Raleigh with an undermount sink, recessed-panel cabinets, gray cabinets, gray backsplash, glass tile backsplash and white countertops



Example of a mid-sized trendy galley medium tone wood floor open concept kitchen design in Denver with two islands, an undermount sink, flat-panel cabinets, medium tone wood cabinets, marble countertops and stainless steel appliances

Sponsored
Sunbury, OH

J.Holderby - Renovations
Franklin County's Leading General Contractors - 2X Best of Houzz!
 User
UserBruce Damonte
Inspiration for a timeless dark wood floor kitchen pantry remodel in San Francisco with open cabinets and light wood cabinets
Inspiration for a timeless dark wood floor kitchen pantry remodel in San Francisco with open cabinets and light wood cabinets

 Jennifer Radakovic Design
Large farmhouse medium tone wood floor and brown floor kitchen pantry photo in Richmond with white cabinets, wood countertops, white backsplash, subway tile backsplash, brown countertops, a farmhouse sink, stainless steel appliances, an island and shaker cabinets

 Ferguson Bath, Kitchen & Lighting Gallery
Inspiration for a large tropical l-shaped eat-in kitchen remodel in Hawaii with an undermount sink, flat-panel cabinets, dark wood cabinets, granite countertops, blue backsplash, ceramic backsplash, stainless steel appliances and an island
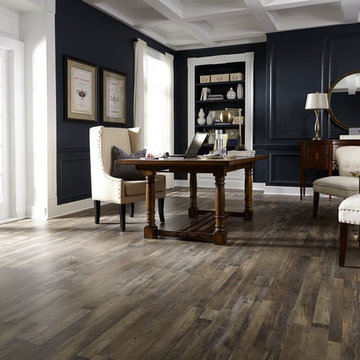
Study room - mid-sized traditional freestanding desk medium tone wood floor and brown floor study room idea with black walls and no fireplace

 S.J. Janis Company, Inc.
With white cabinets and white granite countertops, this remodeled open concept kitchen feels a little bit bigger and a little bit brighter.
Example of a mid-sized classic u-shaped light wood floor eat-in kitchen design in Milwaukee with an undermount sink, recessed-panel cabinets, white cabinets, granite countertops, beige backsplash, subway tile backsplash, stainless steel appliances and an island
Example of a mid-sized classic u-shaped light wood floor eat-in kitchen design in Milwaukee with an undermount sink, recessed-panel cabinets, white cabinets, granite countertops, beige backsplash, subway tile backsplash, stainless steel appliances and an island

 TOTAL CONCEPTS
Inspiration for a cottage stone screened-in porch remodel in San Francisco with a roof extension



 Crisp Architects
Rob Karosis
Example of a country mudroom design in New York with beige walls and a white front door
Example of a country mudroom design in New York with beige walls and a white front door

 Nico van der Meulen Architects
Photography by Barry Goldman and David Ross
Example of a trendy rectangular pool design with decking
Example of a trendy rectangular pool design with decking

 Liston Design Build
dark island, granite countertops, inset cabinetry, island pendants, kitchen remodel, lantern pendants, large island, open concept kitchen, kitchen island sink, stained island, stainless hood


Sponsored
Columbus, OH

Hope Restoration & General Contracting
Columbus Design-Build, Kitchen & Bath Remodeling, Historic Renovations

 Futurian Systems
Transitional galley medium tone wood floor open concept kitchen photo in Denver with an undermount sink, shaker cabinets, white cabinets, stainless steel appliances and an island
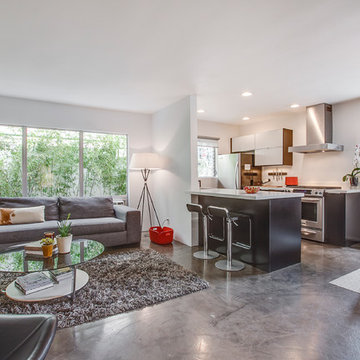

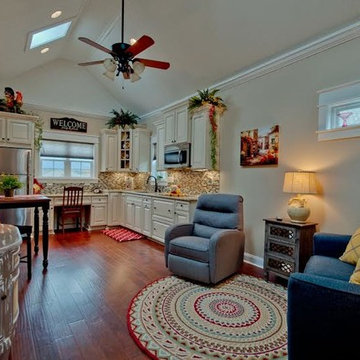
 Bunn Remodeling and Construction
Laura Hurst
Example of a mid-sized classic open concept medium tone wood floor living room design with beige walls and a wall-mounted tv
Example of a mid-sized classic open concept medium tone wood floor living room design with beige walls and a wall-mounted tv
20