
Search results for "Small open concept" in Home Design Ideas

 daniStudio
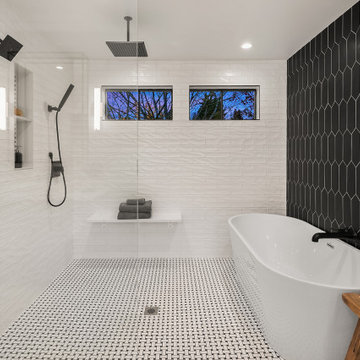
The black and white palette is paired with the warmth of the wood tones to create a “spa-like” feeling in this urban design concept.
Salient features:
free-standing vanity
medicine cabinet
decorative pendant lights
3 dimensional accent tiles
 Enfort Homes
Enfort Homes - 2019
Large farmhouse master medium tone wood floor freestanding bathtub photo in Seattle with shaker cabinets, gray cabinets, white walls and white countertops
Large farmhouse master medium tone wood floor freestanding bathtub photo in Seattle with shaker cabinets, gray cabinets, white walls and white countertops
 J&J Contractors I LLC
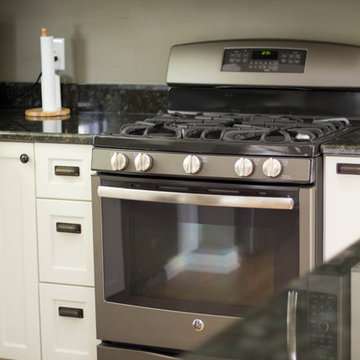
Wall was removed, and stair case opened up, to create an open concept living space. The kitchen dining, and living room went from three small dark rooms to one bright and airy multi-functional space.
 studio | TRACE, pllc

Doorless shower - small modern 3/4 ceramic tile and gray tile ceramic tile and gray floor doorless shower idea in Cincinnati with open cabinets, white cabinets, white walls, a wall-mount sink and quartz countertops
 Collaborative Designworks
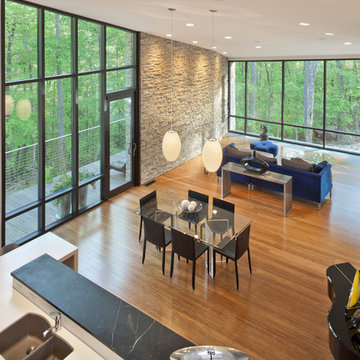
The project is a single-family home designed to amplify the awareness of nature through the manipulation of key viewpoints.
Photo credit: Ben Hill
Trendy open concept living room photo in Houston with a music area
Trendy open concept living room photo in Houston with a music area

 Newport653 Architectural Photography
Rod Pasibe
Freestanding bathtub - traditional master white tile and subway tile freestanding bathtub idea in Charleston
Freestanding bathtub - traditional master white tile and subway tile freestanding bathtub idea in Charleston
 Stringer Construction & Design
Photo Credit Sarah Greenman

Powder room - transitional powder room idea in Dallas with beaded inset cabinets and white cabinets
Powder room - transitional powder room idea in Dallas with beaded inset cabinets and white cabinets

 ACM Design
Lower level bar perfect for entertaining. The calming gray cabinetry pairs perfectly with the countertops and pendants.
Meechan Architectural Photography
 CJC Interiors

This modern farmhouse kitchen features traditional cabinetry with a dry bar and extra counter space for entertaining. The open shelving creates the perfect display for farmhouse-style kitchen decor. Copper accents pop against the white tile backsplash and faux greenery.

 Susan Curtis Kitchens
Lynn Donaldson
Eat-in kitchen - farmhouse u-shaped eat-in kitchen idea with white cabinets, white backsplash, subway tile backsplash, stainless steel appliances, a single-bowl sink, shaker cabinets and marble countertops
Eat-in kitchen - farmhouse u-shaped eat-in kitchen idea with white cabinets, white backsplash, subway tile backsplash, stainless steel appliances, a single-bowl sink, shaker cabinets and marble countertops
 J&J Contractors I LLC
Wall was removed, and stair case opened up, to create an open concept living space. The kitchen dining, and living room went from three small dark rooms to one bright and airy multi-functional space.
 JLK Interiors, Design & Project Management
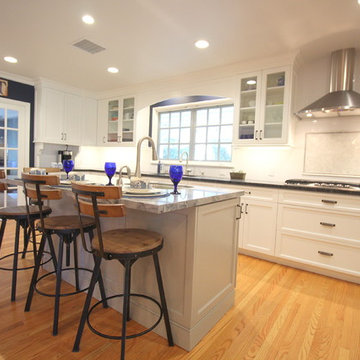
The original kitchen was a closed in galley kitchen with a peninsula, small eating area and a french door leading outside. Very closed and confined. The dining room had a wet bar that divided the family room and the dining room. We created a bar in the dining room and bulit-in bookcases in the family room.
 JLK Interiors, Design & Project Management
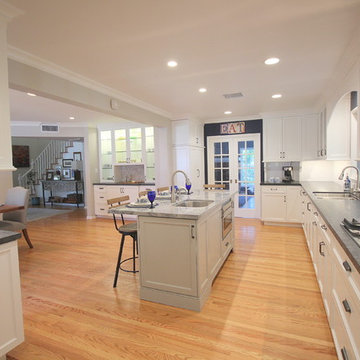
The original kitchen was a closed in galley kitchen with a peninsula, small eating area and a french door leading outside. Very closed and confined. The dining room had a wet bar that divided the family room and the dining room. We created a bar in the dining room and bulit-in bookcases in the family room.

 Tristan Gary Designs
Bathroom remodel photos by Derrik Louie from Clarity NW
Doorless shower - small transitional 3/4 white tile and subway tile ceramic tile and black floor doorless shower idea in Seattle with a pedestal sink and white walls
Doorless shower - small transitional 3/4 white tile and subway tile ceramic tile and black floor doorless shower idea in Seattle with a pedestal sink and white walls

Family room - large transitional open concept dark wood floor and brown floor family room idea in Dallas with beige walls, a standard fireplace and no tv

 Lindy Small Architecture
Open space with kitchen, dining, living room, library, stairs. Exposed retaining walls
Trendy open concept concrete floor living room photo in San Francisco
Trendy open concept concrete floor living room photo in San Francisco

 Maryland Home Pros
Ian Dawson, C&I Studios
Walk-in shower - small modern master gray tile and ceramic tile ceramic tile walk-in shower idea in Baltimore with a vessel sink, a two-piece toilet and gray walls
Walk-in shower - small modern master gray tile and ceramic tile ceramic tile walk-in shower idea in Baltimore with a vessel sink, a two-piece toilet and gray walls

 Alex Nerland
www.davidkingsburyphoto.com
Transitional u-shaped kitchen photo in San Francisco with an undermount sink, recessed-panel cabinets, gray cabinets, white backsplash, stainless steel appliances and marble countertops
Transitional u-shaped kitchen photo in San Francisco with an undermount sink, recessed-panel cabinets, gray cabinets, white backsplash, stainless steel appliances and marble countertops

 Breeze Giannasio Interiors
Meghan Bob Photography
Inspiration for a mid-sized transitional medium tone wood floor and brown floor foyer remodel in Los Angeles with gray walls and a brown front door
Inspiration for a mid-sized transitional medium tone wood floor and brown floor foyer remodel in Los Angeles with gray walls and a brown front door
 Georgeanna Parks Interior Design
Anthony Rich

Large trendy formal and open concept dark wood floor and brown floor living room photo in Los Angeles with gray walls, a standard fireplace, a plaster fireplace and no tv
Large trendy formal and open concept dark wood floor and brown floor living room photo in Los Angeles with gray walls, a standard fireplace, a plaster fireplace and no tv
25