
Search results for "Small ranch house" in Home Design Ideas

 Katie Hutchison Studio
Constructed in two phases, this renovation, with a few small additions, touched nearly every room in this late ‘50’s ranch house. The owners raised their family within the original walls and love the house’s location, which is not far from town and also borders conservation land. But they didn’t love how chopped up the house was and the lack of exposure to natural daylight and views of the lush rear woods. Plus, they were ready to de-clutter for a more stream-lined look. As a result, KHS collaborated with them to create a quiet, clean design to support the lifestyle they aspire to in retirement.
To transform the original ranch house, KHS proposed several significant changes that would make way for a number of related improvements. Proposed changes included the removal of the attached enclosed breezeway (which had included a stair to the basement living space) and the two-car garage it partially wrapped, which had blocked vital eastern daylight from accessing the interior. Together the breezeway and garage had also contributed to a long, flush front façade. In its stead, KHS proposed a new two-car carport, attached storage shed, and exterior basement stair in a new location. The carport is bumped closer to the street to relieve the flush front facade and to allow access behind it to eastern daylight in a relocated rear kitchen. KHS also proposed a new, single, more prominent front entry, closer to the driveway to replace the former secondary entrance into the dark breezeway and a more formal main entrance that had been located much farther down the facade and curiously bordered the bedroom wing.
Inside, low ceilings and soffits in the primary family common areas were removed to create a cathedral ceiling (with rod ties) over a reconfigured semi-open living, dining, and kitchen space. A new gas fireplace serving the relocated dining area -- defined by a new built-in banquette in a new bay window -- was designed to back up on the existing wood-burning fireplace that continues to serve the living area. A shared full bath, serving two guest bedrooms on the main level, was reconfigured, and additional square footage was captured for a reconfigured master bathroom off the existing master bedroom. A new whole-house color palette, including new finishes and new cabinetry, complete the transformation. Today, the owners enjoy a fresh and airy re-imagining of their familiar ranch house.
Photos by Katie Hutchison

 Tiny Digs
A simple shed roof design allows for an open-feeling living area, featuring Tansu stairs that lead to the sleeping loft. This statement piece of cabinetry become stairway is adorned with Asian brass hardware and grass cloth.
 Design Directions

Example of a large beach style backyard and enclosed concrete floor living room design in Oklahoma City with white walls, no fireplace and a wall-mounted tv
Find the right local pro for your project
 Allen Construction
Interior Designer: Deborah Campbell
Photographer: Jim Bartsch

Powder room - small mediterranean beige tile, ceramic tile and brown tile terra-cotta tile powder room idea in Santa Barbara with a console sink, white walls and beige countertops
Powder room - small mediterranean beige tile, ceramic tile and brown tile terra-cotta tile powder room idea in Santa Barbara with a console sink, white walls and beige countertops
 building Lab, inc.

building Lab is a design build firm specializing in Mid-Century-Modern architecture.
Curb Appeal: Distinction and Harmony
View of front entry from driveway. Photo by Scott Hargis.
 Dibello Architects, PLLC

The clients imagined a rock house with cut stone accents and a steep roof with French and English influences; an asymmetrical house that spread out to fit their broad building site.
We designed the house with a shallow, but rambling footprint to allow lots of natural light into the rooms.
The interior is anchored by the dramatic but cozy family room that features a cathedral ceiling and timber trusses. A breakfast nook with a banquette is built-in along one wall and is lined with windows on two sides overlooking the flower garden.

 Breathe Design Studio
Our Austin studio decided to go bold with this project by ensuring that each space had a unique identity in the Mid-Century Modern style bathroom, butler's pantry, and mudroom. We covered the bathroom walls and flooring with stylish beige and yellow tile that was cleverly installed to look like two different patterns. The mint cabinet and pink vanity reflect the mid-century color palette. The stylish knobs and fittings add an extra splash of fun to the bathroom.
The butler's pantry is located right behind the kitchen and serves multiple functions like storage, a study area, and a bar. We went with a moody blue color for the cabinets and included a raw wood open shelf to give depth and warmth to the space. We went with some gorgeous artistic tiles that create a bold, intriguing look in the space.
In the mudroom, we used siding materials to create a shiplap effect to create warmth and texture – a homage to the classic Mid-Century Modern design. We used the same blue from the butler's pantry to create a cohesive effect. The large mint cabinets add a lighter touch to the space.

Sponsored
Westerville, OH

Custom Home Works
Franklin County's Award-Winning Design, Build and Remodeling Expert
 alairhomesdecatur

Inspiration for a contemporary dark wood floor dining room remodel in Atlanta with green walls

 Hortus Grass-Artificial Turf Solutions in Dubai
Nadeem
Inspiration for a small contemporary side yard concrete paver formal garden.
Inspiration for a small contemporary side yard concrete paver formal garden.
 Rainbow Valley Design & Construction
Steve Smith, ImaginePhotographics

Contemporary orange one-story tiny house idea with a shed roof
Contemporary orange one-story tiny house idea with a shed roof
 Stratos Form
Photography by Aidin Mariscal

Example of a mid-sized minimalist courtyard concrete and custom-shaped pool fountain design in Orange County
Example of a mid-sized minimalist courtyard concrete and custom-shaped pool fountain design in Orange County




Sponsored
Columbus, OH

Hope Restoration & General Contracting
Columbus Design-Build, Kitchen & Bath Remodeling, Historic Renovations
 Miller-Roodell Architects Ltd
 http://www.ctmarchitects.com/
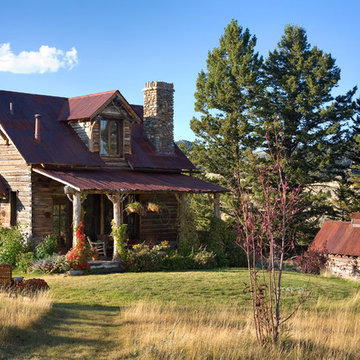
Originally constructed in 1912 by Swedish homesteaders near Ennis, Montana, this cabin was disassembled and brought back to life as an active part of a larger ranch, to offer a comfortable and charming home base for friends and family. Through the use of locally-available natural materials the cabin reflects its Scandinavian roots, infused with style and comfort.

 RD Architecture, LLC
Photography by Juliana Franco
Mid-sized 1950s beige one-story brick gable roof idea in Houston with a shingle roof
Mid-sized 1950s beige one-story brick gable roof idea in Houston with a shingle roof


 BBA Architects
Nathan Kirkman

Inspiration for a timeless white three-story gable roof remodel in Chicago
Inspiration for a timeless white three-story gable roof remodel in Chicago


 Woodhull
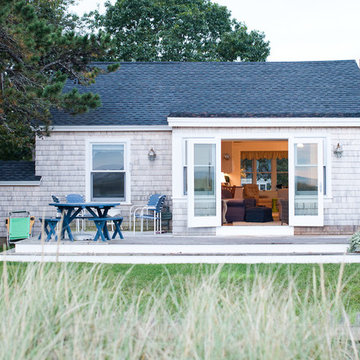
this is from the ocean looking at the house. I love how doors open up to allow the breeze and the view into the house.
Trent Bell Photography
Small coastal exterior home idea in Portland Maine
Small coastal exterior home idea in Portland Maine



 Missy Brown Design
This family treehouse can be used year round for a variety of activities. The upper deck, with stunning views, is perfect for summer picnics, while the side deck is more suited for a quiet spot to read or relax. The interior has a couch for napping, a desk for writing and working, a kitchenette and small dining area. The initial inspiration for the room was a cozy spot for hosting lunch and dinner parties... in a unique & rustic setting.
Photo by David Patterson Photography
www.davidpattersonphotography.com
11