
Search results for "Small room murphy bed" in Home Design Ideas

 Dan Nelson, Designs Northwest Architects
Lower level cabana. Photography by Lucas Henning.
Small trendy open concept concrete floor and beige floor family room photo in Seattle with beige walls and a media wall
Small trendy open concept concrete floor and beige floor family room photo in Seattle with beige walls and a media wall

 Liz Schupanitz Designs
A PLACE TO GATHER
Location: Eagan, MN, USA
This family of five wanted an inviting space to gather with family and friends. Mom, the primary cook, wanted a large island with more organized storage – everything in its place – and a crisp white kitchen with the character of an older home.
Challenges:
Design an island that could accommodate this family of five for casual weeknight dinners.
Create more usable storage within the existing kitchen footprint.
Design a better transition between the upper cabinets on the 8-foot sink wall and the adjoining 9-foot cooktop wall.
Make room for more counter space around the cooktop. It was poorly lit, cluttered with small appliances and confined by the tall oven cabinet.
Solutions:
A large island, that seats 5 comfortably, replaced the small island and kitchen table. This allowed for more storage including cookbook shelves, a heavy-duty roll out shelf for the mixer, a 2-bin recycling center and a bread drawer.
Tall pantries with decorative grilles were placed between the kitchen and family room. These created ample storage and helped define each room, making each one feel larger, yet more intimate.
A space intentionally separates the upper cabinets on the sink wall from those on the cooktop wall. This created symmetry on the sink wall and made room for an appliance garage, which keeps the countertops uncluttered.
Moving the double ovens to the former pantry location made way for more usable counter space around the cooktop and a dramatic focal point with the hood, cabinets and marble backsplash.
Special Features:
Custom designed corbels and island legs lend character.
Gilt open lanterns, antiqued nickel grilles on the pantries, and the soft linen shade at the kitchen sink add personality and charm.
The unique bronze hardware with a living finish creates the patina of an older home.
A walnut island countertop adds the warmth and feel of a kitchen table.
This homeowner truly understood the idea of living with the patina of marble. Her grandmother’s marble-topped antique table inspired the Carrara countertops.
The result is a highly organized kitchen with a light, open feel that invites you to stay a while.
Liz Schupanitz Designs
Photographed by: Andrea Rugg

 Kyle Hunt & Partners, Incorporated
James Kruger, LandMark Photography
Interior Design: Martha O'Hara Interiors
Architect: Sharratt Design & Company
Inspiration for a large french country open concept and formal dark wood floor and brown floor living room remodel in Minneapolis with beige walls, a standard fireplace and a stone fireplace
Inspiration for a large french country open concept and formal dark wood floor and brown floor living room remodel in Minneapolis with beige walls, a standard fireplace and a stone fireplace
Find the right local pro for your project
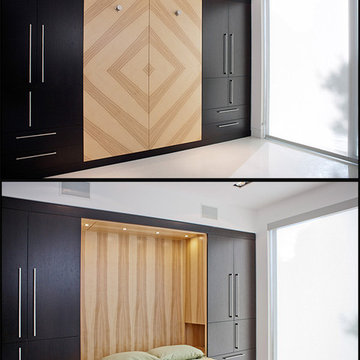
 Dawson & Clinton
When asked by a client for a home that would stand up against the best of hotel suites, Dawson and Clinton created this Noe Valley residence. To fulfill the request, significant square footage was added to the home, and an open floor plan was used to maximize the space in the bedroom while replicating the feel of a luxury suite.
The master bedroom is designed to flow between the home’s terraces, connecting the space in a way that breaks down the relationship between exterior and interior
In renovating the bathrooms, designers worked to modernize the aesthetic, while finding space to complement residence with improved amenities, such as a luxurious double shower.
The use of glass was prevalent throughout, as a way to bring light down into the lower levels, resulting in what is the home's most striking feature- the staircase.
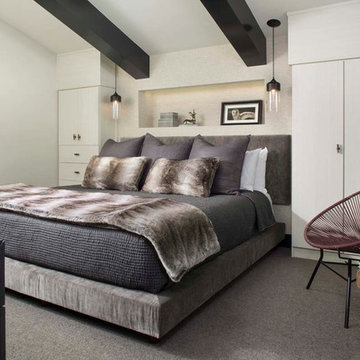
 SRE BUILDING ASSOCIATES
Spacious room with beautifully designed built-in closets and storage to avoid using up space to build a whole separate room. The light fixtures on either side of the bed create a clean room avoiding bedside tables and lamps with chords. Another small space with beautiful utilization.
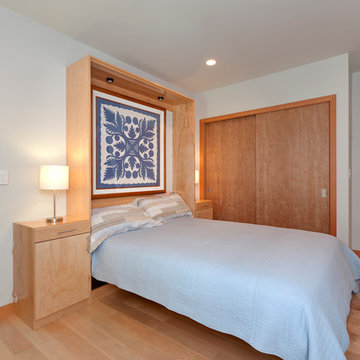
 Fradkin Fine Construction, Inc.
Jim Houston
Inspiration for a contemporary master bedroom remodel in Seattle
Inspiration for a contemporary master bedroom remodel in Seattle
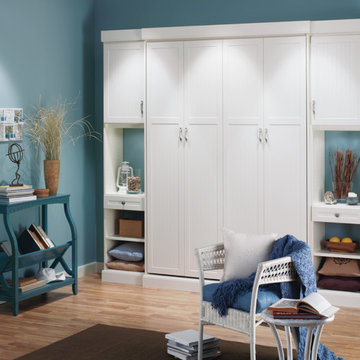
 Decorator's Choice Closets
Org Dealer
Inspiration for a small coastal guest light wood floor bedroom remodel in New York with blue walls and no fireplace
Inspiration for a small coastal guest light wood floor bedroom remodel in New York with blue walls and no fireplace


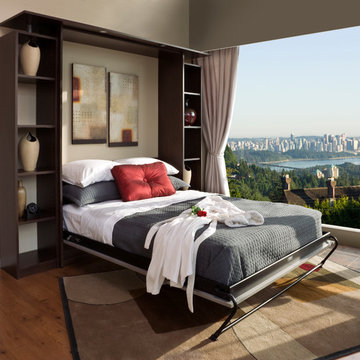
 Tailored Living featuring Premier Garage of OC
Most homeowners live in ALL their space, ALL the time, and a dedicated guest room is not always practical. Have the best of both worlds with a custom murphy bed.

 Interiors by Maite Granda
Project Feature in: Luxe Magazine & Luxury Living Brickell
From skiing in the Swiss Alps to water sports in Key Biscayne, a relocation for a Chilean couple with three small children was a sea change. “They’re probably the most opposite places in the world,” says the husband about moving
from Switzerland to Miami. The couple fell in love with a tropical modern house in Key Biscayne with architecture by Marta Zubillaga and Juan Jose Zubillaga of Zubillaga Design. The white-stucco home with horizontal planks of red cedar had them at hello due to the open interiors kept bright and airy with limestone and marble plus an abundance of windows. “The light,” the husband says, “is something we loved.”
While in Miami on an overseas trip, the wife met with designer Maite Granda, whose style she had seen and liked online. For their interview, the homeowner brought along a photo book she created that essentially offered a roadmap to their family with profiles, likes, sports, and hobbies to navigate through the design. They immediately clicked, and Granda’s passion for designing children’s rooms was a value-added perk that the mother of three appreciated. “She painted a picture for me of each of the kids,” recalls Granda. “She said, ‘My boy is very creative—always building; he loves Legos. My oldest girl is very artistic— always dressing up in costumes, and she likes to sing. And the little one—we’re still discovering her personality.’”
To read more visit:
https://maitegranda.com/wp-content/uploads/2017/01/LX_MIA11_HOM_Maite_12.compressed.pdf
Rolando Diaz
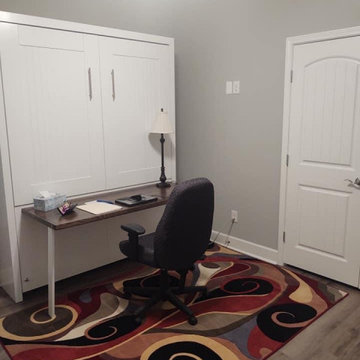
 Nashville Murphy Beds
Custom Built Vertical Queen Size Murphy Bed with Desk Combination
Inspiration for a transitional home office remodel in Nashville
Inspiration for a transitional home office remodel in Nashville

 Rosenberg Kolb Architects
Our client came to us with the idea of renovating some of the rooms for their three growing children, twin boys and a girl, in this apartment on Riverside Drive with breath-taking views of the Hudson River. The original bedrooms were crowded with built-in pieces and the boys used to share one room. As their needs are changing as they grow, our clients wanted to renovate their childish bedrooms and give them new bedrooms for each one of them that would still feel ‘updated’ and ‘grown up’ for many more years to come. A previously room used as a Den, was transformed into a bedroom for one of the boys, while the other one kept the original bedroom. Both spaces have similar materials and fabrics, but each has a color scheme that was developed from the kids’ favorite colors, the built-in desk, shelving and platform bed in dark mahogany gives the rooms a more masculine and grown up feel. The girl’s room was a very small and odd space with angled walls; to make the room more square and symmetrical, a new desk with shelves, built-in closet, night-stand and platform bed were installed around the perimeter of the room. This layout allowed for additional space for a reading chair, floor lamp and side table. The color palette for this bedroom was also based on the girl’s favorite colors: purple and green, which were wisely used over a background of cream color used throughout the cabinetry and carpet to avoid feeling overwhelming in the small space. Most of the vertical surfaces in all three rooms were covered in a tackable material so they could display posters and school work, yet the textile wall covering gives the walls a very elegant feel when the posters come off.
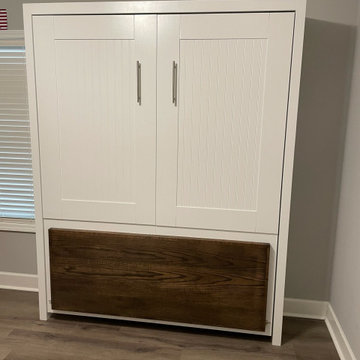 Nashville Murphy Beds
Custom Built Vertical Queen Size Murphy Bed with Desk Combination
Inspiration for a transitional home office remodel in Nashville
Inspiration for a transitional home office remodel in Nashville
 Nashville Murphy Beds
Custom Built Vertical Queen Size Murphy Bed with Desk Combination
Home office - transitional home office idea in Nashville
Home office - transitional home office idea in Nashville


 Inspired Closets Vermont

Looking for a bed, desk, and storage all-in-one? Let's chat about adding this gorgeous design to your home and personalizing it just for you. We'll take care of everything, simply walk into your brand new space! Schedule your Free Design Consultation today.
 Nashville Murphy Beds
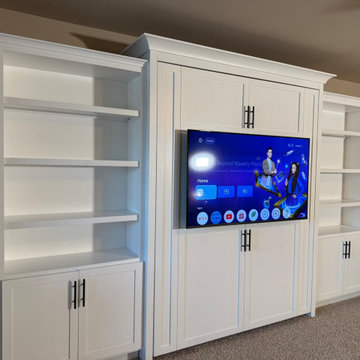
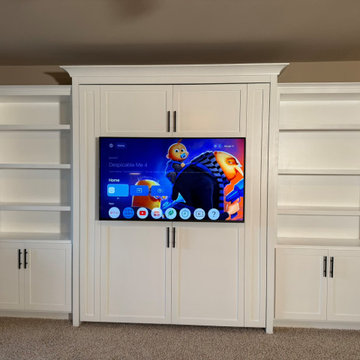
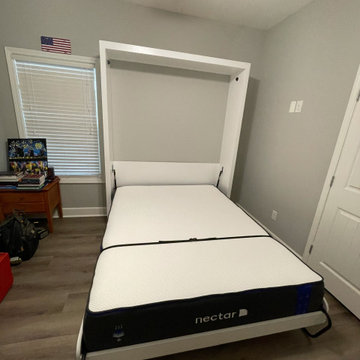
Custom Murphy bed build in the Nashville, TN area. The unit features open bookshelves with lower cabinetry on each side of a pull-down, queen-size Murphy bed. We build Murphy beds, suit to fit any need or style.
 Nashville Murphy Beds
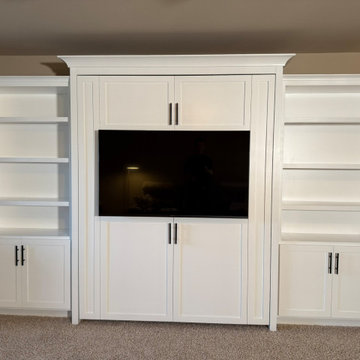
Custom Murphy bed build in the Nashville, TN area. The unit features open bookshelves with lower cabinetry on each side of a pull-down, queen-size Murphy bed. We build Murphy beds, suit to fit any need or style.
 Nashville Murphy Beds
Custom Murphy bed build in the Nashville, TN area. The unit features open bookshelves with lower cabinetry on each side of a pull-down, queen-size Murphy bed. We build Murphy beds, suit to fit any need or style.

 Nashville Murphy Beds
Custom Built Vertical Queen Size Murphy Bed with Desk Combination
Transitional home office photo in Nashville
Transitional home office photo in Nashville

 Westlake Development Group, LLC
Blackstone Edge Studios
Example of a bedroom and large transitional girl carpeted kids' bedroom design in Portland with blue walls
Example of a bedroom and large transitional girl carpeted kids' bedroom design in Portland with blue walls
 Nashville Murphy Beds
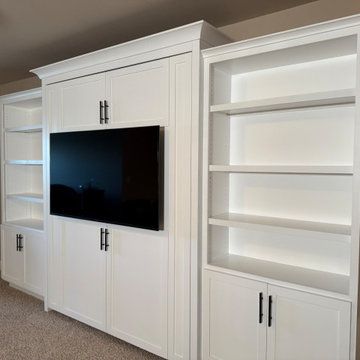
Custom Murphy bed build in the Nashville, TN area. The unit features open bookshelves with lower cabinetry on each side of a pull-down, queen-size Murphy bed. We build Murphy beds, suit to fit any need or style.
19