
Search results for "Small room murphy bed" in Home Design Ideas

 Artisan Custom Closets
A Lawrenceville, Georgia client living in a 2-bedroom townhome wanted to create a space for friends and family to stay on occasion but needed a home office as well. Our very own Registered Storage Designer, Nicola Anderson was able to create an outstanding home office design containing a Murphy bed. The space includes raised panel doors & drawers in London Grey with a High Rise-colored laminate countertop and a queen size Murphy bed.

 More Space Place - Palm Harbor/Lutz/St Petersburg
Murphy beds are real beds with real bed comfort. We offer a large selction of designs, sizes and endless options for finishes and colors.
Example of a mid-sized trendy enclosed carpeted living room design in Tampa with green walls
Example of a mid-sized trendy enclosed carpeted living room design in Tampa with green walls

 Lehigh Valley Interior Construction
A cozy spot for guests to rest for the night!
Study room - mid-sized traditional freestanding desk light wood floor and brown floor study room idea in Philadelphia with beige walls and no fireplace
Study room - mid-sized traditional freestanding desk light wood floor and brown floor study room idea in Philadelphia with beige walls and no fireplace
Find the right local pro for your project

 Associate Interiors
The Guest Room is multi functional with a murphy bed and kitchenette. It also serves as an exercise room. Porcelain wood plank floor makes it low maintenance.
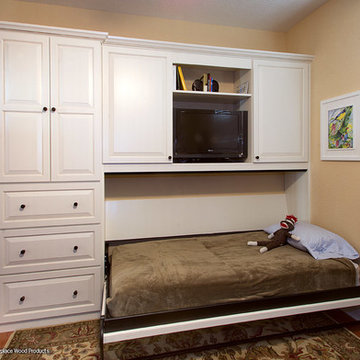
 Showplace Cabinetry
Door style: Chesapeake | Species: Paint Grade | Finish: White
This custom Murphy Wall-Bed turns a home office in a Florida second home into a guest room when needed. Several bed sizes and configurations are available, and your cabinetry choices are just about unlimited.
Learn more about our Chesapeake door style: http://www.showplacewood.com/DOORS/chesapeake/Doors.Chesap.html
Learn more about our Murphy Wall-Beds: http://www.showplacewallbeds.com/

 Visbeen Architects
Builder: Falcon Custom Homes
Interior Designer: Mary Burns - Gallery
Photographer: Mike Buck
A perfectly proportioned story and a half cottage, the Farfield is full of traditional details and charm. The front is composed of matching board and batten gables flanking a covered porch featuring square columns with pegged capitols. A tour of the rear façade reveals an asymmetrical elevation with a tall living room gable anchoring the right and a low retractable-screened porch to the left.
Inside, the front foyer opens up to a wide staircase clad in horizontal boards for a more modern feel. To the left, and through a short hall, is a study with private access to the main levels public bathroom. Further back a corridor, framed on one side by the living rooms stone fireplace, connects the master suite to the rest of the house. Entrance to the living room can be gained through a pair of openings flanking the stone fireplace, or via the open concept kitchen/dining room. Neutral grey cabinets featuring a modern take on a recessed panel look, line the perimeter of the kitchen, framing the elongated kitchen island. Twelve leather wrapped chairs provide enough seating for a large family, or gathering of friends. Anchoring the rear of the main level is the screened in porch framed by square columns that match the style of those found at the front porch. Upstairs, there are a total of four separate sleeping chambers. The two bedrooms above the master suite share a bathroom, while the third bedroom to the rear features its own en suite. The fourth is a large bunkroom above the homes two-stall garage large enough to host an abundance of guests.

Sponsored
Fredericksburg, OH

High Point Cabinets
Columbus' Experienced Custom Cabinet Builder | 4x Best of Houzz Winner
 Nashville Murphy Beds
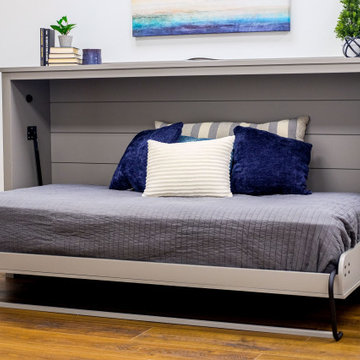
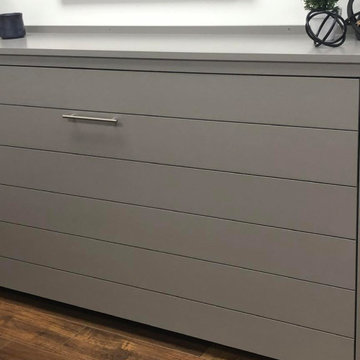
Custom Built Horizontal Twin Murphy Bed
Example of a transitional bedroom design in Nashville
Example of a transitional bedroom design in Nashville
 Nashville Murphy Beds
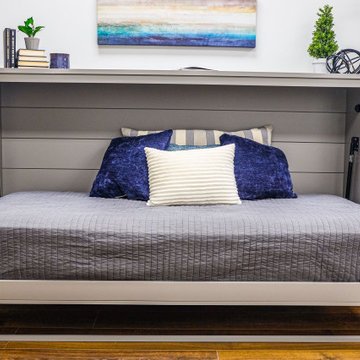
Custom Built Vertical Queen Murphy Bed with Side Storage Cabinets
Inspiration for a transitional bedroom remodel in Nashville
Inspiration for a transitional bedroom remodel in Nashville
 Nashville Murphy Beds
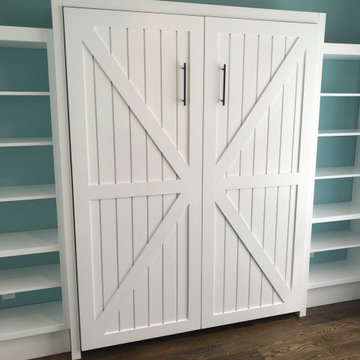
Custom Built Farmhouse Style Vertical Queen Murphy Bed with Side Shelving
Example of a cottage bedroom design in Nashville
Example of a cottage bedroom design in Nashville

 Mehditash Design
John Gruen
Inspiration for a large transitional open concept medium tone wood floor living room remodel in New York with white walls, a wall-mounted tv, a standard fireplace and a stone fireplace
Inspiration for a large transitional open concept medium tone wood floor living room remodel in New York with white walls, a wall-mounted tv, a standard fireplace and a stone fireplace
 Nashville Murphy Beds
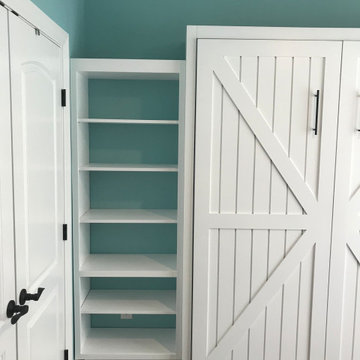
Custom Built Farmhouse Style Vertical Queen Murphy Bed with Side Shelving
Bedroom - cottage bedroom idea in Nashville
Bedroom - cottage bedroom idea in Nashville

Sponsored
Westerville, OH

Custom Home Works
Franklin County's Award-Winning Design, Build and Remodeling Expert
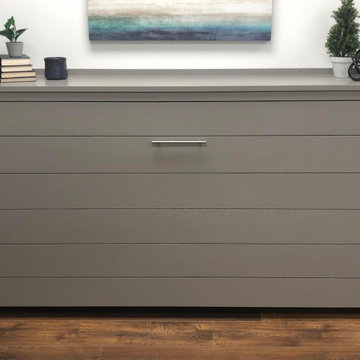 Nashville Murphy Beds
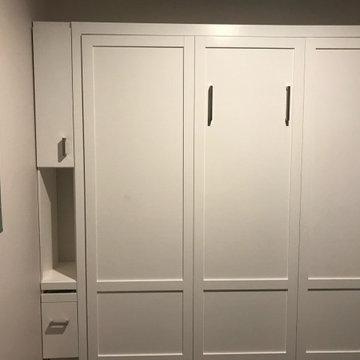
Custom Built Horizontal Twin Murphy Bed
Inspiration for a transitional bedroom remodel in Nashville
Inspiration for a transitional bedroom remodel in Nashville
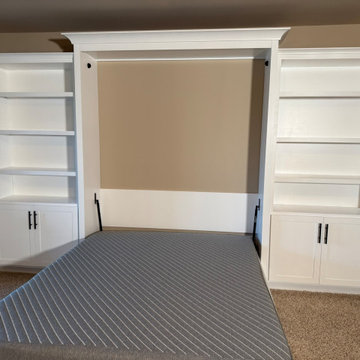 Nashville Murphy Beds
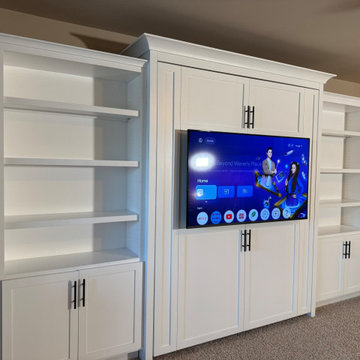
Custom Murphy bed build in the Nashville, TN area. The unit features open bookshelves with lower cabinetry on each side of a pull-down, queen-size Murphy bed. We build Murphy beds, suit to fit any need or style.
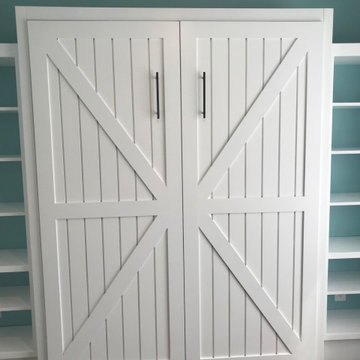 Nashville Murphy Beds
Custom Built Farmhouse Style Vertical Queen Murphy Bed with Side Shelving
Country bedroom photo in Nashville
Country bedroom photo in Nashville

Sponsored
Columbus, OH

Wannemacher Interiors
Customized Award-Winning Interior Design Solutions in Franklin Cnty OH
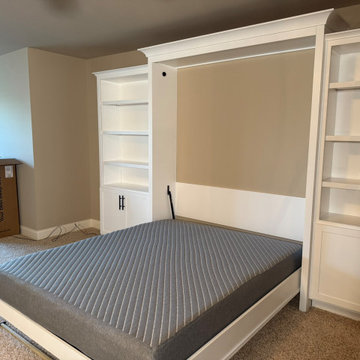 Nashville Murphy Beds
Custom Murphy bed build in the Nashville, TN area. The unit features open bookshelves with lower cabinetry on each side of a pull-down, queen-size Murphy bed. We build Murphy beds, suit to fit any need or style.
 Nashville Murphy Beds
Custom Murphy bed build in the Nashville, TN area. The unit features open bookshelves with lower cabinetry on each side of a pull-down, queen-size Murphy bed. We build Murphy beds, suit to fit any need or style.
 Closet Factory (St. Louis)

Closet Factory St. Louis Designer Candice Kentch
Material: melamine interior with all wood exterior. All wood door and drawer fronts
Photo: home located in the country. Style is transitional farmhouse. Homeowner wanted to use the guest room for sewing but was concerned about giving up her guest bedroom. I mentioned the idea of a wall bed which she loved! Next we will be designing and installing a rolling sewing island. The outer cabinets in the photo will store all of her sewing items. The outlets above the black tops will be used for lamps on each side of the bed. The black shelves on the sides of the bed will display family photos and her favorite decorative items.
I LOVE the black and white combination! The large black crown really makes a nice statement. The front of the bed is a custom style our amazing shop built!
21