
Search results for "Small room murphy bed" in Home Design Ideas

 Sol Haus Design
The great room of the tiny house is the ultimate multi-purpose: living room, dining room, media room, guest bedroom, and yoga room. Lots of natural light brings the outside in and expand the feeling of space. Photo: Eileen Descallar Ringwald
 Weiss Alexander Design Group
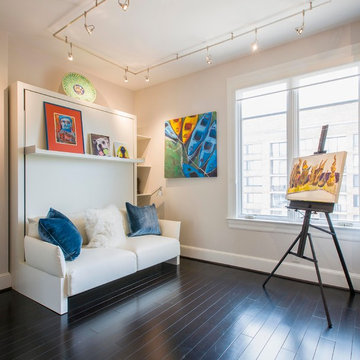
North West Washington D.C. Condominium.
Guest Bedroom/Multi purpose room. Home office/Artist Studio.This modern Murphy Bed is an awesome design for a small guest bedroom/art studio by Resource Furniture. Monorail lighting wraps around the whole room designed by Dominion Electric.The off white walls and white molding in contrast with the Ebony Stained maple wood flooring serves as a perfect backdrop to the colorful artwork.
 Wall Bed Place
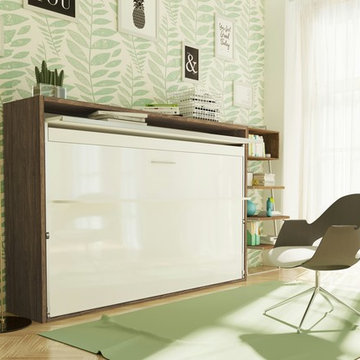
Do you have a small apartment or studio and need space saving furniture ideas? Do you have a den or office that needs to double as a guestroom? A Murphy Bed system might be just what you’re looking for! This style looks like a glossy lacquered wall in your room and when closed takes up very little space. When you want to study or work on your computer, just open the cabinet and drop down a desk! There’s plenty of room for office work, study books or even craft projects to fit on this roomy desk. When you’re tired and want to get some sleep, just open it all the way and the desk drops down, instantly giving you a twin bed ready to crawl into! In the morning, it all closes up, giving you an uncluttered, open area for your studio or apartment. If you’re using it in a study, you can keep the desk open and just open the bed for guests when they sleep over. This Murphy Bed system is constructed from the highest quality materials and the mechanism is technologically new gas springs, that open and close with no effort. Having a Murphy Bed System is like having a room in a box.
Find the right local pro for your project

 California Closets of Tennessee
Thoughtful design and details create multiple functional spaces that add purpose to a small room.
Transitional built-in desk craft room photo in Nashville with white walls and no fireplace
Transitional built-in desk craft room photo in Nashville with white walls and no fireplace

 kimberly peck architect
This brownstone, located in Harlem, consists of five stories which had been duplexed to create a two story rental unit and a 3 story home for the owners. The owner hired us to do a modern renovation of their home and rear garden. The garden was under utilized, barely visible from the interior and could only be accessed via a small steel stair at the rear of the second floor. We enlarged the owner’s home to include the rear third of the floor below which had walk out access to the garden. The additional square footage became a new family room connected to the living room and kitchen on the floor above via a double height space and a new sculptural stair. The rear facade was completely restructured to allow us to install a wall to wall two story window and door system within the new double height space creating a connection not only between the two floors but with the outside. The garden itself was terraced into two levels, the bottom level of which is directly accessed from the new family room space, the upper level accessed via a few stone clad steps. The upper level of the garden features a playful interplay of stone pavers with wood decking adjacent to a large seating area and a new planting bed. Wet bar cabinetry at the family room level is mirrored by an outside cabinetry/grill configuration as another way to visually tie inside to out. The second floor features the dining room, kitchen and living room in a large open space. Wall to wall builtins from the front to the rear transition from storage to dining display to kitchen; ending at an open shelf display with a fireplace feature in the base. The third floor serves as the children’s floor with two bedrooms and two ensuite baths. The fourth floor is a master suite with a large bedroom and a large bathroom bridged by a walnut clad hall that conceals a closet system and features a built in desk. The master bath consists of a tiled partition wall dividing the space to create a large walkthrough shower for two on one side and showcasing a free standing tub on the other. The house is full of custom modern details such as the recessed, lit handrail at the house’s main stair, floor to ceiling glass partitions separating the halls from the stairs and a whimsical builtin bench in the entry.
 Swati Goorha Designs

Inspiration for a small eclectic black and white tile and marble tile mosaic tile floor, white floor and wallpaper powder room remodel in New York with beaded inset cabinets, green cabinets, green walls, an integrated sink, quartz countertops, white countertops and a freestanding vanity
 Innovative Design Build

Our clients wanted to expand their living space down into their unfinished basement. While the space would serve as a family rec room most of the time, they also wanted it to transform into an apartment for their parents during extended visits. The project needed to incorporate a full bathroom and laundry.One of the standout features in the space is a Murphy bed with custom doors. We repeated this motif on the custom vanity in the bathroom. Because the rec room can double as a bedroom, we had the space to put in a generous-size full bathroom. The full bathroom has a spacious walk-in shower and two large niches for storing towels and other linens.
Our clients now have a beautiful basement space that expanded the size of their living space significantly. It also gives their loved ones a beautiful private suite to enjoy when they come to visit, inspiring more frequent visits!

Sponsored
Delaware, OH

Buckeye Basements, Inc.
Central Ohio's Basement Finishing ExpertsBest Of Houzz '13-'21

 Giana Allen Design LLC
Giana Allen Design -
created these bed nooks as a cozy option in a loft where the sloping roof line made an area in a room that otherwise would have gone unused. The accent color creates an intimate feeling and highlights the space.
Custom homes, furniture and design all done by Allen.
www.gianaallendesign.com
 Kline Interiors
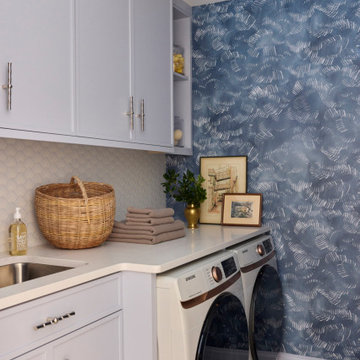
Example of a transitional single-wall wallpaper laundry room design in Chicago with an undermount sink, shaker cabinets, blue walls, a side-by-side washer/dryer and white countertops
 Nashville Murphy Beds
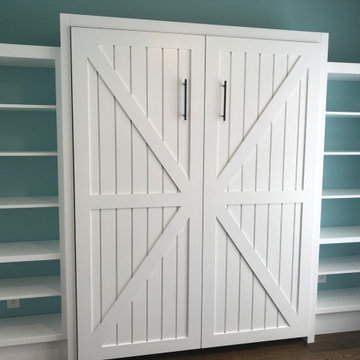
Custom Built Farmhouse Style Vertical Queen Murphy Bed with Side Shelving
Inspiration for a farmhouse bedroom remodel in Nashville
Inspiration for a farmhouse bedroom remodel in Nashville
 Nashville Murphy Beds
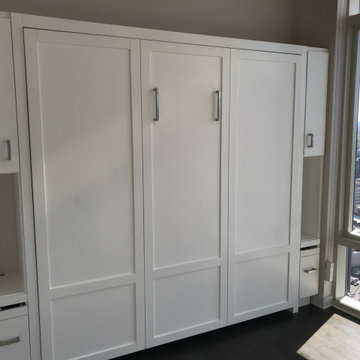
Custom Built Vertical Queen Murphy Bed with Side Storage Cabinets
Bedroom - transitional bedroom idea in Nashville
Bedroom - transitional bedroom idea in Nashville
 Nashville Murphy Beds
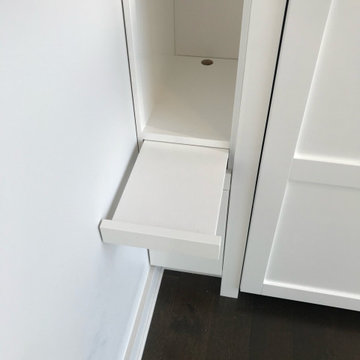
Custom Built Vertical Queen Murphy Bed with Side Storage Cabinets
Transitional bedroom photo in Nashville
Transitional bedroom photo in Nashville

 Red Leaf Interiors, LLC
Reid Rolls Photography
Inspiration for a bedroom timeless boy kids' bedroom remodel in Nashville with brown walls
Inspiration for a bedroom timeless boy kids' bedroom remodel in Nashville with brown walls

Sponsored
Sunbury, OH

J.Holderby - Renovations
Franklin County's Leading General Contractors - 2X Best of Houzz!
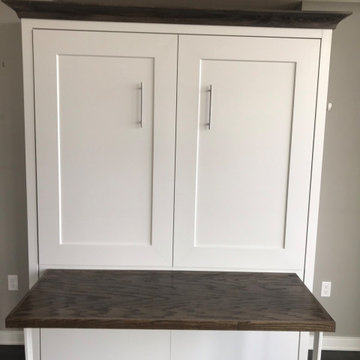 Nashville Murphy Beds
Custom Built Vertical Queen Murphy Bed with Built-In, Drop-Down Desk
Transitional bedroom photo in Nashville
Transitional bedroom photo in Nashville

 Closet Factory - Colorado
 A custom blue painted wall bed with cabinets and shelving makes this multipurpose room fully functional. Every detail in this beautiful unit was designed and executed perfectly. The beauty is surely in the details with this gorgeous unit. The panels and crown molding were custom cut to work around the rooms existing wall panels.
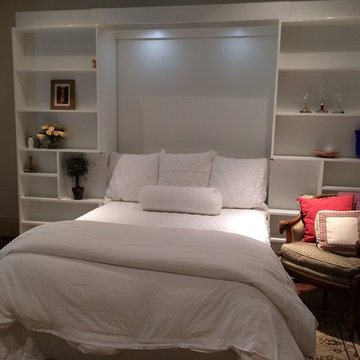
 More Space Place - Dallas/Fort Worth/Plano
The Jefferson library bed is a space-saving Murphy bed that features slide-aside bookshelves. Design by More Space Place for a client in Highland Park - Dallas, Texas.
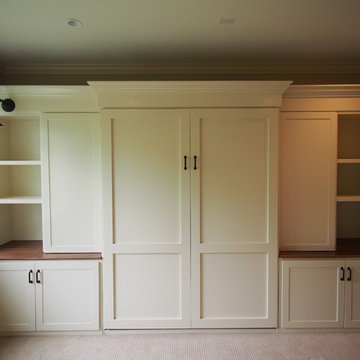
 rossmönster designs
Custom Built Murphy bed and cabinets in Boulder, Co by rossmönster designs.
Example of a large arts and crafts guest carpeted bedroom design in Denver with beige walls and no fireplace
Example of a large arts and crafts guest carpeted bedroom design in Denver with beige walls and no fireplace

Sponsored
Columbus, OH

Wannemacher Interiors
Customized Award-Winning Interior Design Solutions in Franklin Cnty OH
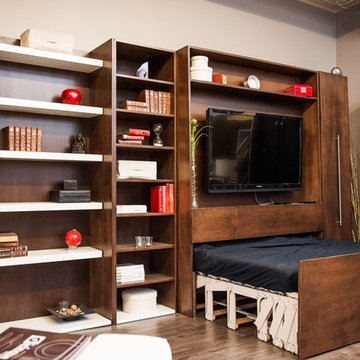
 Zoom-Room Murphy Beds
Zoom-Room showcased at the Motivo showroom in London, Ontario!
Inspiration for a large modern bedroom remodel in Toronto
Inspiration for a large modern bedroom remodel in Toronto
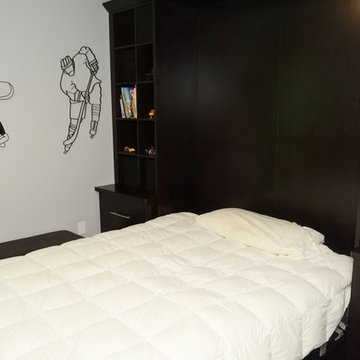
 La Cuisine Kitchen Cabinets Inc.
Custom built murphy bed with ideal storage. Everything in its place.
Bedroom - bedroom idea in Toronto
Bedroom - bedroom idea in Toronto
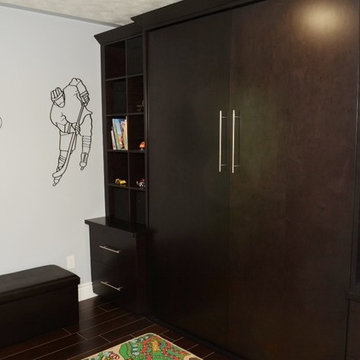 La Cuisine Kitchen Cabinets Inc.
Custom built murphy bed with ideal storage. Everything in its place.
22