
Search results for "Small round table" in Home Design Ideas

 QualCraft Construction Inc
Patricia Bean Expressive Architectural Photography

Inspiration for a large coastal open concept living room remodel in San Diego with a brick fireplace, a wall-mounted tv and beige walls
Inspiration for a large coastal open concept living room remodel in San Diego with a brick fireplace, a wall-mounted tv and beige walls
 Lindye Galloway Interiors
Jasmine Star

Mid-sized mid-century modern light wood floor kitchen/dining room combo photo in Orange County with white walls and no fireplace
Mid-sized mid-century modern light wood floor kitchen/dining room combo photo in Orange County with white walls and no fireplace
Find the right local pro for your project
 User

Usertanning ledge, spill-over spa, pavers, rounded pool, lounge chairs, palm trees, relaxing, dining table, refreshing, outdoor kitchen, covered porch, blue hardy plank siding, tin roof, lots of windows, transom windows
 Local Wood VA
copyright 2014 Maxine Schnitzer Photography

Large elegant enclosed and formal dark wood floor and brown floor living room photo in DC Metro with a standard fireplace, a wood fireplace surround, beige walls and no tv
Large elegant enclosed and formal dark wood floor and brown floor living room photo in DC Metro with a standard fireplace, a wood fireplace surround, beige walls and no tv

 Shannon Lazic
SHANNON LAZIC
Living room - mid-sized transitional formal dark wood floor living room idea in Orlando with white walls and a wall-mounted tv
Living room - mid-sized transitional formal dark wood floor living room idea in Orlando with white walls and a wall-mounted tv
 Neumann Mendro Andrulaitis Architects LLP
Ciro Coelho Photography

Dining room - tropical dining room idea in Santa Barbara
Dining room - tropical dining room idea in Santa Barbara


 K&D Home and Design
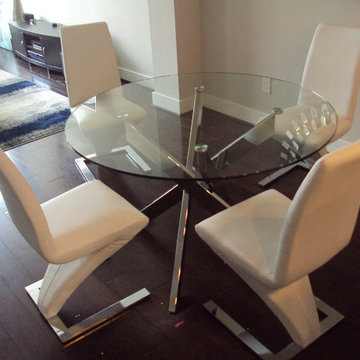
The beautiful Martini dining table incorporates contemporary fluid lines with it's chrome base and round clear tempered glass top. The table works great in a breakfast nook, or a small dining space.
47.25" in diameter, and 29.53" tall
It's our take on the classic Z chair! The Mondrian features a White or Black PU seat and chrome base.
16"x 17"x 37.5"
 True Homes USA

Triveny Model Home - Media Room
Family room - large traditional carpeted family room idea in Charlotte with beige walls and a tv stand
Family room - large traditional carpeted family room idea in Charlotte with beige walls and a tv stand

 W.B. Homes, Inc.
Inspiration for a large transitional open concept dark wood floor living room remodel in Philadelphia with brown walls, a standard fireplace and a wall-mounted tv
 Drömhus General Contractors
Blake Marvin

Example of a minimalist open concept concrete floor family room design in San Francisco with white walls, a ribbon fireplace and a wall-mounted tv
Example of a minimalist open concept concrete floor family room design in San Francisco with white walls, a ribbon fireplace and a wall-mounted tv

 Wilkinson Brochier Interior Design
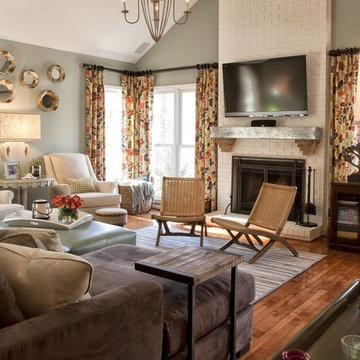
Small modern apartments benefit from a less is more design approach. To maximize space in this living room we used a rug with optical widening properties and wrapped a gallery wall around the seating area. Ottomans give extra seating when armchairs are too big for the space.



 BANDD DESIGN
A farmhouse coastal styled home located in the charming neighborhood of Pflugerville. We merged our client's love of the beach with rustic elements which represent their Texas lifestyle. The result is a laid-back interior adorned with distressed woods, light sea blues, and beach-themed decor. We kept the furnishings tailored and contemporary with some heavier case goods- showcasing a touch of traditional. Our design even includes a separate hangout space for the teenagers and a cozy media for everyone to enjoy! The overall design is chic yet welcoming, perfect for this energetic young family.
Project designed by Sara Barney’s Austin interior design studio BANDD DESIGN. They serve the entire Austin area and its surrounding towns, with an emphasis on Round Rock, Lake Travis, West Lake Hills, and Tarrytown.
For more about BANDD DESIGN, click here: https://bandddesign.com/
To learn more about this project, click here: https://bandddesign.com/moving-water/
 Elle Interiors

Mid-sized transitional u-shaped dark wood floor and brown floor eat-in kitchen photo in Phoenix with an undermount sink, shaker cabinets, dark wood cabinets, white backsplash, stainless steel appliances, an island, white countertops, solid surface countertops and subway tile backsplash
 Gabberts Design Studio
Photography by Jon Haworth

Home bar - contemporary galley gray floor home bar idea in Minneapolis with flat-panel cabinets, gray cabinets and beige countertops
Home bar - contemporary galley gray floor home bar idea in Minneapolis with flat-panel cabinets, gray cabinets and beige countertops


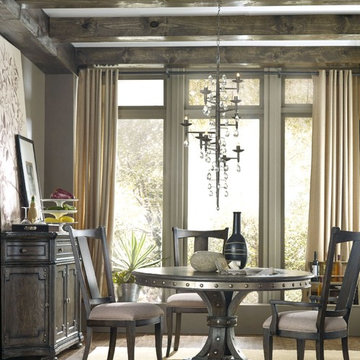
 Mark Thomas Home
SKU 5700-75203
Upholstered Splatback Arm Chair SKU 5700-75400
Upholstered Splatback Side Chair SKU 5700-75410

Example of a dining room design in San Francisco
Example of a dining room design in San Francisco

 Robert Paige Cabinetry LLC
Photography by William Quarles. Designed by Shannon Bogen. Built by Robert Paige Cabinetry. Contractor Tom Martin.
Inspiration for a mid-sized transitional l-shaped laundry room remodel in Charleston with a concealed washer/dryer
Inspiration for a mid-sized transitional l-shaped laundry room remodel in Charleston with a concealed washer/dryer
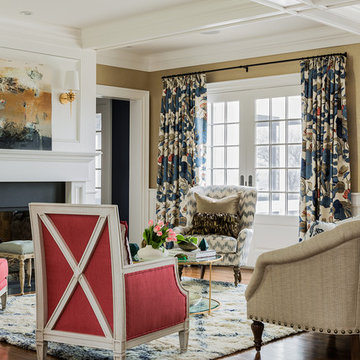
 Katie Rosenfeld Design
This ocean-front shingled Gambrel style house is home to a young family with little kids who lead an active, outdoor lifestyle. My goal was to create a bespoke, colorful and eclectic interior that looked sophisticated and fresh, but that was tough enough to withstand salt, sand and wet kids galore. The palette of coral and blue is an obvious choice, but we tried to translate it into a less expected, slightly updated way, hence the front door! Liberal use of indoor-outdoor fabrics created a seamless appearance while preserving the utility needed for this full time seaside residence.
photo: Michael J Lee Photography
100