
Search results for "Small round table" in Home Design Ideas


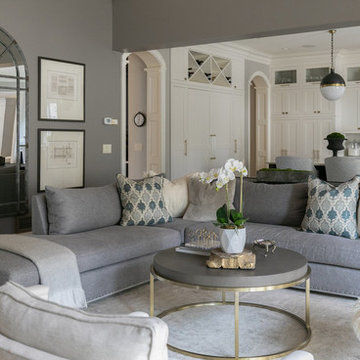
 Steiner Pope Interior Design
Jessica Ashley
Transitional open concept carpeted and gray floor living room photo in Atlanta with gray walls
Transitional open concept carpeted and gray floor living room photo in Atlanta with gray walls

 Drewett Works
This Paradise Valley stunner was a down-to-the-studs renovation. The owner, a successful business woman and owner of Bungalow Scottsdale -- a fabulous furnishings store, had a very clear vision. DW's mission was to re-imagine the 1970's solid block home into a modern and open place for a family of three. The house initially was very compartmentalized including lots of small rooms and too many doors to count. With a mantra of simplify, simplify, simplify, Architect CP Drewett began to look for the hidden order to craft a space that lived well.
This residence is a Moroccan world of white topped with classic Morrish patterning and finished with the owner's fabulous taste. The kitchen was established as the home's center to facilitate the owner's heart and swagger for entertaining. The public spaces were reimagined with a focus on hospitality. Practicing great restraint with the architecture set the stage for the owner to showcase objects in space. Her fantastic collection includes a glass-top faux elephant tusk table from the set of the infamous 80's television series, Dallas.
It was a joy to create, collaborate, and now celebrate this amazing home.
Project Details:
Architecture: C.P. Drewett, AIA, NCARB; Drewett Works, Scottsdale, AZ
Interior Selections: Linda Criswell, Bungalow Scottsdale, Scottsdale, AZ
Photography: Dino Tonn, Scottsdale, AZ
Featured in: Phoenix Home and Garden, June 2015, "Eclectic Remodel", page 87.
Find the right local pro for your project

 Gregory Roth Design
Erika Bierman Photography
Inspiration for a transitional patio remodel in Los Angeles with a roof extension and a fireplace
Inspiration for a transitional patio remodel in Los Angeles with a roof extension and a fireplace


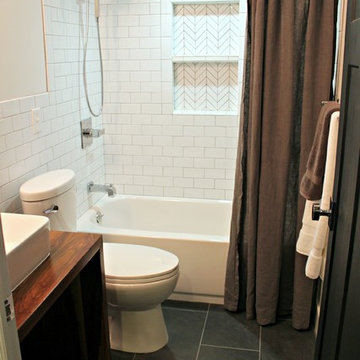
 Craft Art Elegant Surfaces
Black Walnut wood vanity by Craft Art wood countertops
Medicine Cabinet by Restoration Hardware
Striped Towel by West Elm
Faucet by Delta Faucet
Toilet by by Delta Faucet
Tile by The Tile Shop
Photo and design by www.4men1lady.com
Want a FREE Craft Art wood countertop Brochure? http://www.craft-art.com/free-wood-countertop-brochure/
 Altura Architects

Tucked into a hillside, this mountain modern house looks to blend in with its surroundings and take advantage of spectacular mountain views. Outdoor terraces and porches connect and expand the living areas to the landscape, while thoughtful placement of windows provide a visual connection to the outdoors. The home’s green building features include solar hot water panels, rainwater cisterns, high-efficiency insulation and FSC certified cedar shingles and interior doors. The home is Energy Star and GreenBuilt NC certified.



 Peter Eskuche, AIA
Landmark Photography
Example of a classic dark wood floor living room design in Minneapolis with a standard fireplace
Example of a classic dark wood floor living room design in Minneapolis with a standard fireplace
 Denise McGaha Interiors
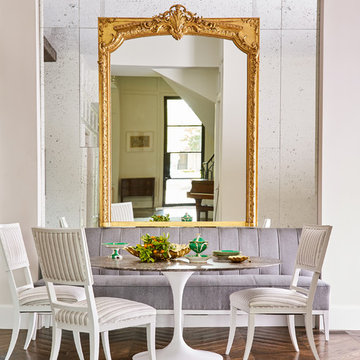
Suggested products do not represent the products used in this image. Design featured is proprietary and contains custom work.
(Stephen Karlisch, Photographer)
 Gorman's
James Haefner
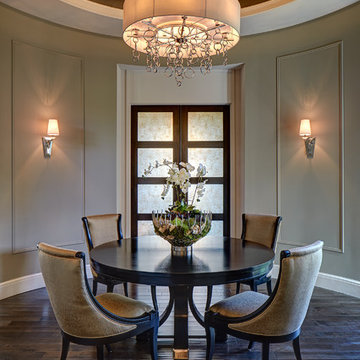
Example of a mid-sized transitional dark wood floor and brown floor great room design in Detroit with gray walls and no fireplace
Example of a mid-sized transitional dark wood floor and brown floor great room design in Detroit with gray walls and no fireplace

 Danes Custom Homes
Danes Custom Homes
Living room - large french country open concept living room idea in Dallas
Living room - large french country open concept living room idea in Dallas

 Yama Architecture
Bruce Damonte
Example of a large mid-century modern master white tile and subway tile marble floor corner shower design in San Francisco with an undermount tub and gray walls
Example of a large mid-century modern master white tile and subway tile marble floor corner shower design in San Francisco with an undermount tub and gray walls
 Tutto Interiors
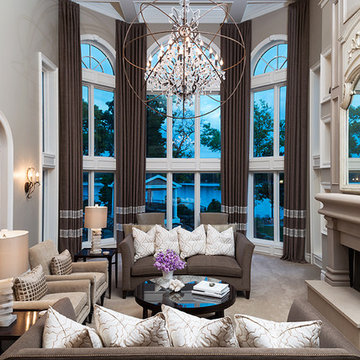
Refinished fireplace with additional sitting area in window overlooking lake. Linen drapery with oversized chandelier and a contrasting color palette of neutral and dark fabrics to add a dramatic touch to the space.
Photography Carlson Productions, LLC


 Leona Mozes Photography
Leona Mozes Photography for Nina Azoulay Design
Mid-sized transitional dark wood floor living room photo in Montreal with white walls and a standard fireplace
Mid-sized transitional dark wood floor living room photo in Montreal with white walls and a standard fireplace
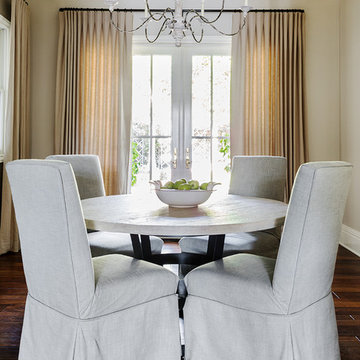

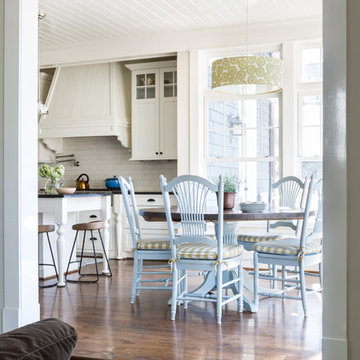
 Homegrown Decor, LLC
Homegrown Decor, Interior Design; Angie Seckinger, Photography
Inspiration for a timeless dark wood floor dining room remodel in DC Metro
Inspiration for a timeless dark wood floor dining room remodel in DC Metro

 Ann Lowengart Interiors
The marble in the kitchen was coated with protectant to increase its lifespan. Oversized branch light fixtures by Shirley Robinson are used to balance the large volume of the space.
Photo credit: David Duncan Livingston



 QualCraft Construction Inc
Patricia Bean Expressive Architectural Photography

Inspiration for a large coastal open concept living room remodel in San Diego with a brick fireplace, a wall-mounted tv and beige walls
Inspiration for a large coastal open concept living room remodel in San Diego with a brick fireplace, a wall-mounted tv and beige walls
 Lindye Galloway Interiors
Jasmine Star

Mid-sized mid-century modern light wood floor kitchen/dining room combo photo in Orange County with white walls and no fireplace
Mid-sized mid-century modern light wood floor kitchen/dining room combo photo in Orange County with white walls and no fireplace
99