
Search results for "Small round table" in Home Design Ideas

 Shelley Morris Interiors
For her own home in New Canaan, CT, Shelley Morris gutted a mid-century, ranch style house, transforming it inside and out. Reinvisioning the exterior architectural elevation and interior floor plan, the designer orchestrated rich, textured materials including Venetian plaster walls, reclaimed wood beams, floor to ceiling mutton windows, wide plank white oak floors, painted custom millwork, and horizontal wainscot. Raising ceiling heights in most of the rooms (either cathedral or tray style), she also introduced round windows, French doors, a black granite surround fireplace, and all-new bathrooms, kitchen, plumbing and lighting. The furnishings are a layered collage of subtle textures and color.
 MidMod Decor
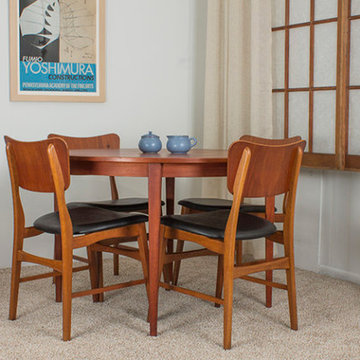
Rarely seen Danish Modern dining chairs by Ib Kofod Larsen. This set of dining chairs has the original teak finish and new black vinyl upholstered seats.
The Danish modern round table. originally had center leaves, that no longer exist but, this doesn’t take away from the beauty of the piece. There is a contrasting ring around the outer edge of the table top, that gives it a special detail. Would be perfect for a small dining area.
 Studio Designs
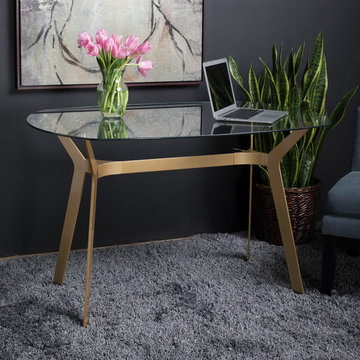
The mid-century inspired design of the ArchTech Writing Table by Studio Designs Home makes it a sleek and elegant addition to your home office. The boomerang-shaped legs have a unique gold tone, powder-coated finish. The thick, tempered glass top floats over the angled legs making it perfect for small spaces. The modern, simple lines of this work table allow it to be used in almost any room in the house. It seamlessly can be used in your entryway or bedroom, and of course, in your office.
Find the right local pro for your project
 Falcone Hybner Design, Inc.
Interior Design by Falcone Hybner Design, Inc. Photos by Amoura Production.

Large transitional concrete floor and gray floor great room photo in Omaha with gray walls, a two-sided fireplace and a stone fireplace
Large transitional concrete floor and gray floor great room photo in Omaha with gray walls, a two-sided fireplace and a stone fireplace
 BANDD DESIGN

We infused jewel tones and fun art into this Austin home.
Project designed by Sara Barney’s Austin interior design studio BANDD DESIGN. They serve the entire Austin area and its surrounding towns, with an emphasis on Round Rock, Lake Travis, West Lake Hills, and Tarrytown.
For more about BANDD DESIGN, click here: https://bandddesign.com/
To learn more about this project, click here: https://bandddesign.com/austin-artistic-home/

 Annie Santulli Designs
Photo of a contemporary dining room with a magnificent expresso color wood table, elegant modern crystal chandelier and an oil painting named Efferervecence that is very calming. Robert Brantley Photography
 Jennifer Robin Interiors
Paul Dyer Photography
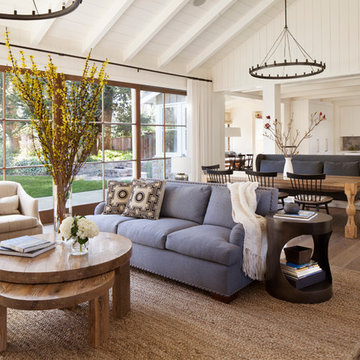
Example of a country living room design in San Francisco
Example of a country living room design in San Francisco


 Laurie Demetrio Interiors

Beach style light wood floor, brown floor, vaulted ceiling and wallpaper great room photo in Chicago with gray walls
 The Lagasse Group, LLC

Sunroom at Brookline Renovation. Winner of Best of Boston Homes™ 2015, awarded by Boston Home: Best General Contractor - Conservatory
Example of a large transitional gray floor sunroom design in Boston with a glass ceiling
Example of a large transitional gray floor sunroom design in Boston with a glass ceiling
 Dujardin Design Associates, Inc.
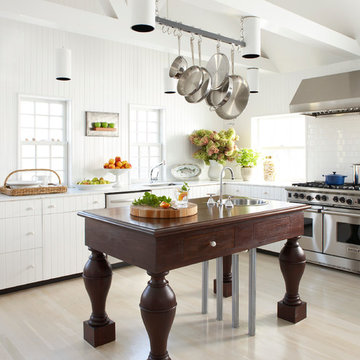
The unusual kitchen island, in dark mahogany with early Colonial American turnings on the carved legs, is a Jacobsen design. The cabinets were restored to their original condition and the countertops were upgraded to marble. The suspended white can lighting is a Jacobsen signature. The simple headboard walls and cabinets recall the detailing of early American farmhouse kitchens, and are painted with No-VOC paint. Retaining the existing cabinets is another element of eco-elegant design: The reuse of still-functional materials don't end up as waste in a landfill, something that is of particular importance on a small island.

 Bassett Furniture
Moderately scaled upholstery collection that features a sock arm, semi-attached box back, welt less seat cushion and tapered legs available in a choice of finishes.
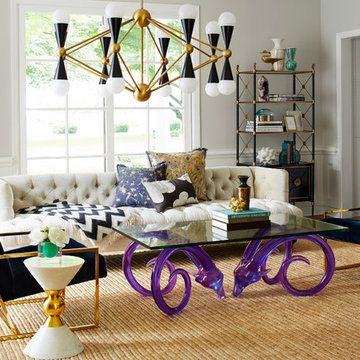
 Jonathan Adler
Maura Mcevoy
Example of a transitional medium tone wood floor living room design in New York with gray walls and no fireplace
Example of a transitional medium tone wood floor living room design in New York with gray walls and no fireplace

 Modern Rugs LA
Premier Stagers
Kitchen/dining room combo - large contemporary medium tone wood floor kitchen/dining room combo idea in Los Angeles with white walls, a standard fireplace and a stone fireplace
Kitchen/dining room combo - large contemporary medium tone wood floor kitchen/dining room combo idea in Los Angeles with white walls, a standard fireplace and a stone fireplace

Sponsored
Columbus, OH

Wannemacher Interiors
Customized Award-Winning Interior Design Solutions in Franklin Cnty OH

 Franck Hodelin & Company
Photo: LesterEchem.com
Living room - contemporary open concept dark wood floor living room idea in New York with white walls, a standard fireplace and a wall-mounted tv
Living room - contemporary open concept dark wood floor living room idea in New York with white walls, a standard fireplace and a wall-mounted tv
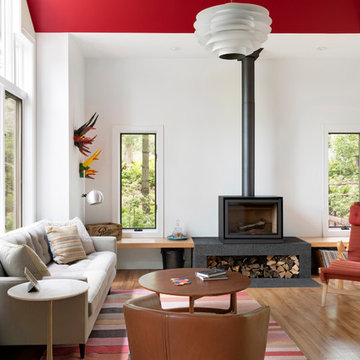
 Herrick Design Group
Kitchen, Dining and Family Room Remodel for clients with a wonderful collection of Mid-Century Furniture. We opened up small rooms to create this space, changed out small windows to a wall of doors and windows, capturing their gorgeous view. Looking out the windows you would hardly know you are moments from Downtown Minneapolis.
The beautiful, organic nature of walnut used horizontally creates peace and rhythm throughout the space. Angular patterned glass tile fills the two kitchen walls with restrained energy and a dash of glamour. Add to that recipe, fun pedants that play well with their original Mid-Mod fixtures over the Dining Table and the space feels both Modern and Timeless.
@spacecrafting

 Jaegger Interior Design
Dining in style. This round marble table and salmon-colored chairs inspire us to gather around and create new memories.
Inspiration for a contemporary beige floor, tray ceiling and porcelain tile dining room remodel in Miami with white walls
Inspiration for a contemporary beige floor, tray ceiling and porcelain tile dining room remodel in Miami with white walls
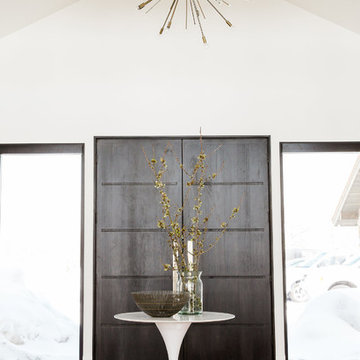
 Studio McGee
Shop the Look, See the Photo Tour here: https://www.studio-mcgee.com/studioblog/2016/4/4/modern-mountain-home-tour
Watch the Webisode: https://www.youtube.com/watch?v=JtwvqrNPjhU
Travis J Photography

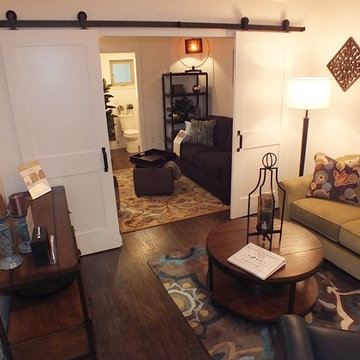
 ideabox LLC
Another view of the living spaces, separated by barn doors offering the ultimate in flexible space use.
photo by ideabox LLC
Living room - small modern living room idea in Portland with white walls
Living room - small modern living room idea in Portland with white walls
 Albertsson Hansen Architecture and Interior Design
Karen Melvin

This is an example of a mid-sized transitional screened-in back porch design in Minneapolis with a roof extension.
This is an example of a mid-sized transitional screened-in back porch design in Minneapolis with a roof extension.
 New Old, LLC
Dustin Peck Photography
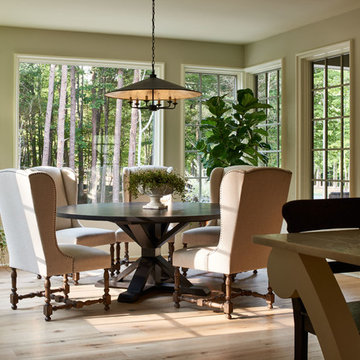
Large elegant light wood floor kitchen/dining room combo photo in Charlotte with beige walls and no fireplace
Large elegant light wood floor kitchen/dining room combo photo in Charlotte with beige walls and no fireplace
112