
Search results for "Small round table" in Home Design Ideas
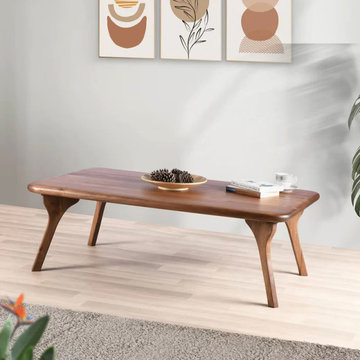
 TOMRUQUE
The Sidney Rectangular Cocktail Table is handcrafted from solid walnut wood and designed to bring natural warmth, clean lines, and timeless mid-century modern character into living rooms, offices, and lounge spaces. Its rectangular form, rounded edges, rich walnut grain, and refined silhouette make it a versatile centerpiece for modern, Japandi, Scandinavian, and warm minimalist interiors.
Available in multiple size and height options, this made-to-order cocktail table is designed to adapt to different layouts and everyday needs. With its durable water-resistant finish, solid wood construction, and easy assembly, the Sidney Rectangular Cocktail Table offers both practical function and lasting visual appeal for contemporary homes.
 Mimi & Hill interiors
Toni Deis Photography
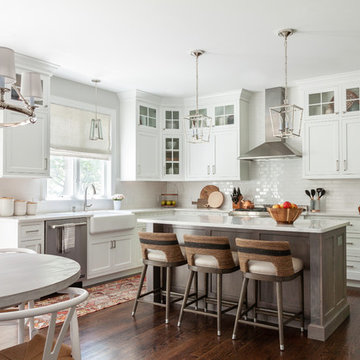
Example of a transitional medium tone wood floor open concept kitchen design in New York with a farmhouse sink, shaker cabinets, white cabinets, quartz countertops, white backsplash, ceramic backsplash, stainless steel appliances, an island and white countertops
Example of a transitional medium tone wood floor open concept kitchen design in New York with a farmhouse sink, shaker cabinets, white cabinets, quartz countertops, white backsplash, ceramic backsplash, stainless steel appliances, an island and white countertops

 ZeroEnergy Design
3. Modern loft in Massachusetts. Open living area and private roof deck with ample natural light. Custom fireplace with warm stone texture paired with functional seamless wall cabinets for clutter free storage. Polished concrete flooring. Durable and easy to clean.
Photos by Eric Roth.
Construction by Ralph S. Osmond Company.
Green architecture by ZeroEnergy Design. http://www.zeroenergy.com
Find the right local pro for your project
 Cara Interiors

This family room needed to have enough room to provide a traffic pattern to the door on the left. The muted tones coupled with a sunny pop of colour create a welcoming atmosphere for family and guests to visit. The rounded table and accessories also soften the square lines of the space .
 Margaux Interiors
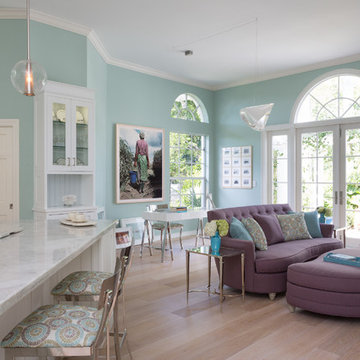
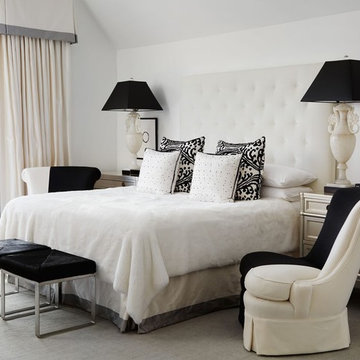
We accented the space with chrome stools, lamps, desk and side tables creating a minimal feeling peace and serenity.
Photography By: Claudia Uribe
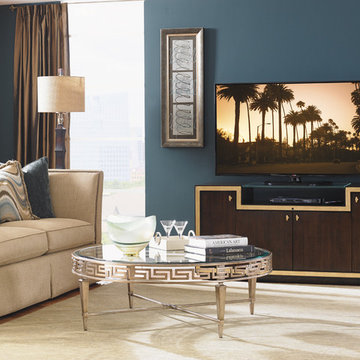
Transitional living room photo in Miami
Transitional living room photo in Miami




 JWT Associates
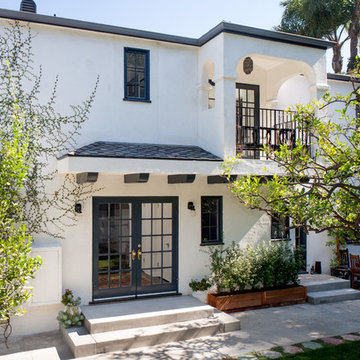
An exterior stairway was removed from the house and replaced with a new roof over the French doors. The second floor balcony was added off of the master bathroom.
 Robert Granoff
Willey Design LLC
© Robert Granoff
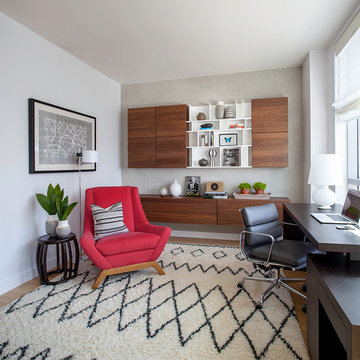
Home office - mid-sized contemporary freestanding desk medium tone wood floor home office idea in New York with white walls
Home office - mid-sized contemporary freestanding desk medium tone wood floor home office idea in New York with white walls

 Tomasi Cabinet Makers
Michael O'Callahan
Inspiration for a mid-sized contemporary medium tone wood floor living room remodel in San Francisco with white walls
Inspiration for a mid-sized contemporary medium tone wood floor living room remodel in San Francisco with white walls

 Inspired Interiors - Design. Build. Furnish.
Mid-sized transitional medium tone wood floor great room photo in Chicago with blue walls

 Hughes Design Associates
Chris Lunardi
Example of a mid-sized tuscan formal and open concept living room design in Tampa with white walls
Example of a mid-sized tuscan formal and open concept living room design in Tampa with white walls
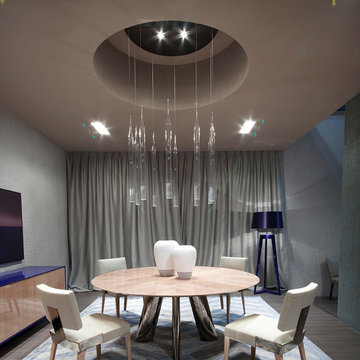
 Cassoni Furniture & Accessories
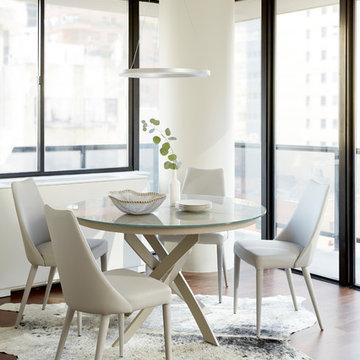
- DRESS TABLE. Dress Round Table 9285TR. Top: Castagno toscano, Ebony, Eucalyptus, Silk, Terra, Black, White lacquered, Walnut matte, Zulu high gloss. Finish: matte, high gloss. Base and Finish: Stainless Steel. Optional Lazy Susan.
ø59''7/8 x 30''H.
Optional Lazy Susan: ø31''1/2 - ø 39''3/8.
http://ow.ly/3zbdtG
- FOCUS CHAIR. 9272S Focus Side Chair. Finish: Matt, High Gloss. Available in Leather or Fabric.
18''7/8 x 22''7/8D x 34''1/4H.
Seat height: 18''1/2.
http://ow.ly/3zbdxd
- BELVEDERE SUSPENSION LAMP. Belvedere Round Suspension 9295CH. Structure/Base: Black nickel. Light Bulbs: 6x42 W - GU10 - Halogen
Ø 39''3/8.
http://ow.ly/3zbdpT
- BON TON FLOOR LAMP. Bon Ton Floor Lamp 9296L. Structure/Base: Wood Lacquered available in Electric Blue, terra, silk and White. Lamp Shade: Fabric to match. Light Bulbs: 1x150 W - E27 - Fluor, LED - Halogen
Height: 67''.
http://ow.ly/3zbcJb
- WISH SIDEBOARD. Wish Sideboard 9292M. Structure and Doors: Savannah, Electric Blue and Savannah. Finish: High gloss. Base: Chrome Metal.
86''5/8W x 21''5/8D x 29''1/2.
http://ow.ly/3zbdAw


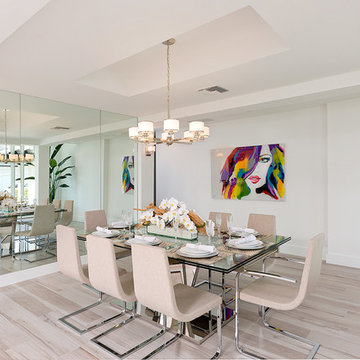

 Maggie Stephens Interiors
Furnishing and decorating in a small, pretty rental. A black and white rug anchors the space.
Living room - small transitional formal and enclosed medium tone wood floor living room idea in Other with beige walls, a standard fireplace, a stone fireplace and no tv
Living room - small transitional formal and enclosed medium tone wood floor living room idea in Other with beige walls, a standard fireplace, a stone fireplace and no tv

 Paradise City
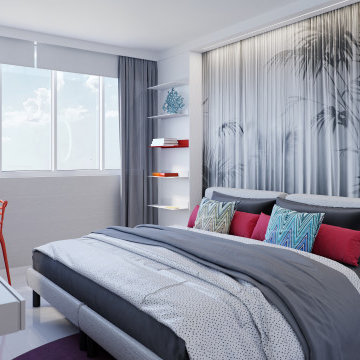
I am proud to present New, Stylish, Practical, and just Awesome ) design for your new kid's room. Ta -da...
The space in this room is minimal, and it's tough to have two beds there and have a useful and pretty design. This design was built on the idea to have a bed that transforms from king to two tweens and back with ease.
I do think most of the time better to keep it as a single bed and, when needed, slide bed over and have two beds. The single bed will give you more space and air in the room.
You will have easy access to the closet and a much more comfortable bed to sleep on it.
On the left side, we are going to build costume wardrobe style closet
On the right side is a column. We install some exposed shelving to bring this architectural element to proportions with the room.
Behind the bed, we use accent wallpaper. This particular mural wallpaper looks like fabric has those waves that will softener this room. Also, it brings that three-dimension effect that makes the room look larger without using mirrors.
Led lighting over that wall will make shadows look alive. There are some Miami vibes it this picture. Without dominating overall room design, these art graphics are producing luxury filing of living in a tropical paradise. ( Miami Style)
On the front is console/table cabinetry. In this combination, it is in line with bed design and the overall geometrical proportions of the room. It is a multi-function. It will be used as a console for a TV/play station and a small table for computer activities.
In the end wall in the hallway is a costume made a mirror with Led lights. Girls need mirrors )
Our concept is timeless. We design this room to be the best for any age. We look into the future ) Your girl will grow very fast. And you do not have to change a thing in this room. This room will be comfortable and stylish for the next 20 years. I do guarantee that )
Your daughter will love it!

Sponsored
Sunbury, OH

J.Holderby - Renovations
Franklin County's Leading General Contractors - 2X Best of Houzz!

 Burnham Design
Inspiration for a coastal painted wood floor and multicolored floor entryway remodel in San Diego with gray walls

 Weego Home
Inspiration for a 1960s medium tone wood floor dining room remodel in Los Angeles with beige walls

 Jamie Opsahl Interior Design
Inspiration for a timeless mosaic tile shower curtain remodel in Portland with white countertops
192