
Search results for "Small round table" in Home Design Ideas
 Gail Green
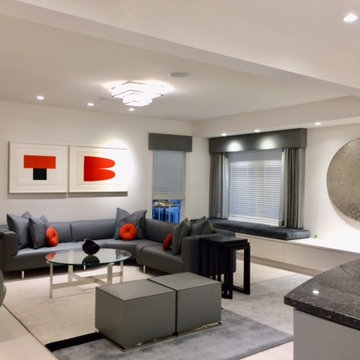
A large round glass art piece hangs above a built-in window seat. Between the two windows with leather valances and wood blinds, flanking the L-shaped leather sofa is a round custom designed glass coffee table, two leather ottomans, and a lounge chair. Small round orange accent pillows pop on the sofa and ally with the art works above. A custom designed rug lies beneath the couch and tie the space together.
 designs by human.
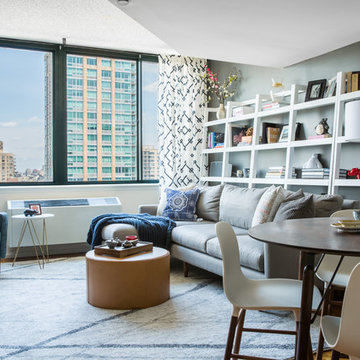
Discover a chic and functional Mid-Century Modern inspired apartment living room in New York City, featuring a cozy gray sectional, a comfortable blue armchair, and a stylish round coffee table. This space boasts ample natural light, a tall bookcase for decor and storage, and vibrant patterned curtains that add personality to the contemporary design. Ideal for small space living and apartment decor inspiration.
 Sheila Singer Design
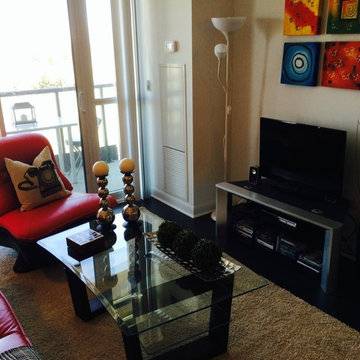
The combination dining room & living room is modern & functional. The bold Red leather sofa is accented with Black & white...The white round table does not take up too much space & works well for entertaining...Sheila Singer
Design
Find the right local pro for your project


 Ed Saloga Design Build
Jon Huelskamp Landmark Photography

Kids' room - mid-sized rustic gender-neutral carpeted kids' room idea in Chicago with beige walls
Kids' room - mid-sized rustic gender-neutral carpeted kids' room idea in Chicago with beige walls
 The Design Bar
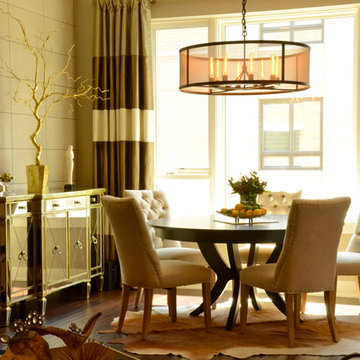
Dining room - mid-sized transitional dark wood floor dining room idea in Chicago with gray walls and no fireplace

Sponsored
Columbus, OH
Free consultation for landscape design!

Peabody Landscape Group
Columbus' Reliable Landscape Design & Contracting
 BC&J Architecture
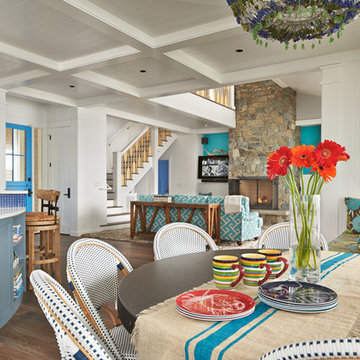
This four bedroom beach house in Washington's South Sound is all about growing up near the water's edge during summer's freedom from school. The owner's childhood was spent in a small cabin on this site with her parents and siblings. Now married and with children of her own, it was time to savor those childhood memories and create new ones in a house designed for generations to come.
At 3,200 square feet, including a whimsical Crow's Nest, the new summer cabin is much larger than the original cabin. The home is still about family and fun though. Above the 600 square foot water toys filled garage, there is a 500 square foot bunk room for friends and family. The bunk room is connected to the main house by an upper bridge where built-in storage frames a window seat overlooking the property.
Throughout the home are playful details drawing from the waterfront locale. Paddles are integrated into the stair railing, engineered flooring with a weathered look, marine cleats as hardware, a boardwalk to the main entry, and nautical lighting are found throughout the house.
Designed by BC&J Architecture.
 Craig Threshie
VanceFox.com
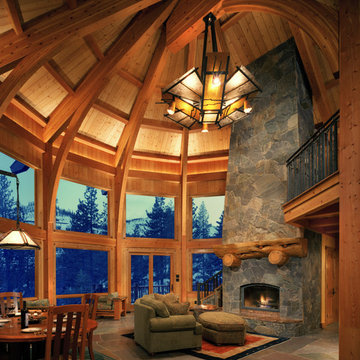
Inspiration for a rustic open concept living room remodel in Sacramento with a standard fireplace and a stone fireplace
Inspiration for a rustic open concept living room remodel in Sacramento with a standard fireplace and a stone fireplace
 AR Homes by American Eagle Builders

Example of a mountain style balcony design in Other with a roof extension
 Cindy Smetana Interiors

Inspiration for a transitional l-shaped medium tone wood floor and brown floor kitchen remodel in Orange County with shaker cabinets, white cabinets, gray backsplash, subway tile backsplash, stainless steel appliances, an island, quartzite countertops and beige countertops
 Clear Home Design
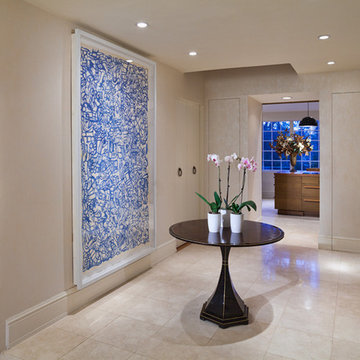
enter this updated modern victorian home through the new gallery foyer featuring shimmer vinyl washable wallpaper with the polished limestone large tile floor. an elegant macassar ebony round center table sits between the homeowners large scale art collection. at the far end, note the phantom matching coat closets that disappear so the eye can absorb only the serenity of the foyer and the grand kitchen beyond.
 Dream Coast Builders

Nestled in the heart of this picturesque beach home, our latest Houzz project seamlessly blends the charm of coastal living with the comforts of modern design. As you step onto the patio, your senses are immediately awakened by the inviting aroma of the ocean, and the tranquil sounds of the waves brushing against the shore.
Brick Flooring Outdoor & Marble Floor Elegance:
The patio is an exquisite showcase of contrasting textures and materials. The rich, earthy allure of the brick flooring outdoor extends a warm welcome to all who enter. It provides a rustic foundation for the luxurious touch of marble floors, which elevate the space to a whole new level of opulence. The combination of these materials makes for an inviting, visually stimulating outdoor haven.
Ceiling Fan Breeze & Gas Grill Sizzle:
As you relax in our patio chairs, under the gentle sway of the ceiling fan, you'll be mesmerized by the harmonious interplay of comfort and convenience. Overhead, the ceiling fan offers a cool, refreshing breeze during warm afternoons, while nearby, the gas grill sizzles with the promise of delicious al fresco dining. The patio is not just a space, it's an experience.
Lush Greenery & Coastal Planting:
Your gaze is drawn to the delightful juxtaposition of outdoor plants and coastal planting. The patio is adorned with vibrant, lush greenery that harmonizes perfectly with the seaside environment. Each plant is strategically placed, creating a visual symphony of life that enhances the overall serenity of the space.
Stylish Furnishings:
The patio is graced with a collection of chic, white walls, and wood round tables. The combination of these elements creates a timeless aesthetic that is both modern and timeless. Comfortable chairs surround a wood round table, offering an inviting place to gather and converse. Patio chairs beckon you to relax and soak in the coastal ambiance, while a patio umbrella stands ready to shield you from the sun's warmth.
Perfect for Entertaining:
This patio is more than just a place to unwind; it's a perfect setting for entertaining. Whether you're hosting a small gathering or enjoying a quiet evening for two, the design of the space ensures that every moment spent here is one to be cherished.
So, come and bask in the beauty of our beachfront paradise. This patio is not just a part of our beach home; it's an extension of the beach itself, where the beauty of the outdoors meets the comfort of modern luxury.

Sponsored
Sunbury, OH

J.Holderby - Renovations
Franklin County's Leading General Contractors - 2X Best of Houzz!
 Antonio Martins Interior Design
 Image by Drew kelly
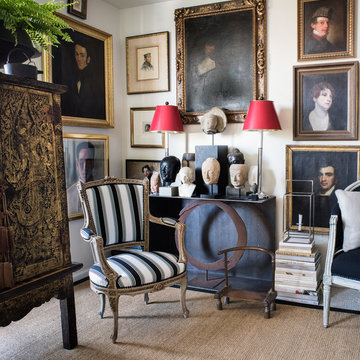
Proof that the adage “the best perfumes come in small bottles…” is true is this two-bedroom apartment in downtown San Francisco. We collaborated with the owner, a retired designer recently settled in San Francisco, to transform this non-descript modern space in a high rise building into a setting of panache and style.
The living room was transformed into a “salon” where linen banquettes face a wall of portraits purchased over the years. Above the banquettes, current artwork by the owner is framed in various frame styles. In the center of the room, a round table draped with a toile de jouy and a linen cloth hosts a collection of vases and artifacts from his travels. A collection of chairs completes the room, including a stone garden seat, a French bergère, and a primitive African chair.
One of the bedrooms is now an elegant dining room with a round table surrounded by archaic Chinese pottery and metal ware. A large Flemish tapestry creates a counterpoint to the Chinese objects. On opposite corners of the room, cozy reading seating areas were created to add to the versatility of the space.
In the master bedroom, pillows made from antique Flemish tapestry enliven a linen bedspread. A large early 20th century portrait by John de Costa creates a link to the portraits in the living room.

 O’Hara Interiors
Martha O'Hara Interiors, Interior Design | Paul Finkel Photography
Please Note: All “related,” “similar,” and “sponsored” products tagged or listed by Houzz are not actual products pictured. They have not been approved by Martha O’Hara Interiors nor any of the professionals credited. For information about our work, please contact design@oharainteriors.com.
 Maestri, LLC.

Transitional medium tone wood floor eat-in kitchen photo in Dallas with a farmhouse sink, flat-panel cabinets, white cabinets, white backsplash, porcelain backsplash, stainless steel appliances and an island

 Chango
Interior Design, Interior Architecture, Custom Millwork Design, Furniture Design, Art Curation, & Landscape Architecture by Chango & Co.
Photography by Ball & Albanese

Sponsored
Columbus, OH

Hope Restoration & General Contracting
Columbus Design-Build, Kitchen & Bath Remodeling, Historic Renovations


 B.C.D. Interiors
Mike Gullion

Eat-in kitchen - coastal l-shaped eat-in kitchen idea in Other with a farmhouse sink, recessed-panel cabinets, white cabinets, marble countertops, white backsplash, subway tile backsplash and stainless steel appliances
Eat-in kitchen - coastal l-shaped eat-in kitchen idea in Other with a farmhouse sink, recessed-panel cabinets, white cabinets, marble countertops, white backsplash, subway tile backsplash and stainless steel appliances
190