
Search results for "Small round table" in Home Design Ideas

 Tai Ping Carpets
Chandelier: Venini, ca. 1950 from Bernd Goeckler Antiques / Painting above sofa: Gary Hume / White metal shelving: Vitsoe / Coffee table: Wendell Castel “Sizzl” Table / Area rug: Custom Tai Ping / Round table: Magen H Gallery / Paint: Benjamin Moore – Poppy
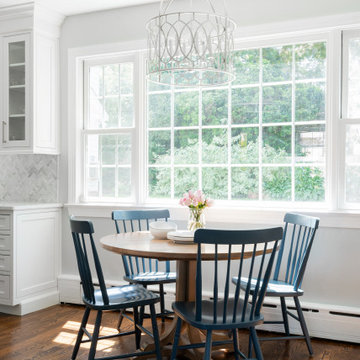
 Larina Kase Interior Design
We reworked the layout in the small kitchen of this old home to open it up an allow light to flow through. The round table is the perfect dining space for the family of four.

 Nanette Wong
Photo: Nanette Wong © 2014 Houzz
Example of a small eclectic master medium tone wood floor bedroom design in San Francisco with white walls
Example of a small eclectic master medium tone wood floor bedroom design in San Francisco with white walls
Find the right local pro for your project

 Mandeville Canyon Designs
Nat Rea
Dining room - coastal dark wood floor dining room idea in Other with blue walls
Dining room - coastal dark wood floor dining room idea in Other with blue walls

 Adeeni Design Group
Architecture: Sutro Architects
Contractor: Larsen Builders
Photography: David Duncan Livingston
Mid-sized transitional formal and enclosed living room photo in San Francisco with blue walls, a standard fireplace and no tv
Mid-sized transitional formal and enclosed living room photo in San Francisco with blue walls, a standard fireplace and no tv
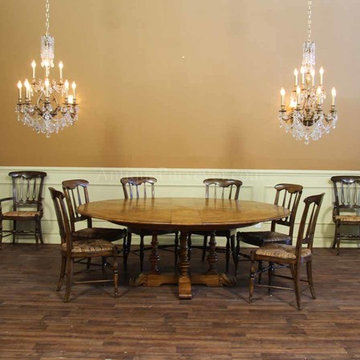
 AntiquePurveyor
Solid oak jupe table. 64-84 Round to round expanding dining table with medium oak finish. Extra large round dining table
Mountain style dining room photo in Bridgeport
Mountain style dining room photo in Bridgeport
 Valentini Kids Furniture Brooklyn NY
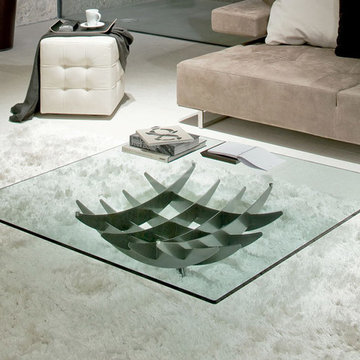
Modern Italian Coffee Table Atlas by Cattelan Italia
Made in Italy
The Atlas by Cattelan Italia is a modern italian coffee table. Its base is made of steel available in a graphite, silver, white or black lacquered finish. The top of the coffee table is in clear glass. The Atlas coffee table is available in four versions with different top shapes and sizes: small square, large square, round and oval.
Features:
Designed by Nencini & brothers
Steel base in a white, black, graphite or silver lacquered finish
Top in clear glass
Available in four versions: small square, large square, round and oval shaped top
The starting price is for the Atlas Small Square Coffee Table.
Dimensions:
Small Square Coffee Table: W39" x D39" x H10"
Large Square Coffee Table: W47" x D47" x H10"
Round Coffee Table: D39" x H10"
Oval Coffee Table: W55" x D35" x H10"


 Britt Newman Design Concepts LLC

Example of a mid-sized transitional open concept light wood floor living room design in Boston with beige walls and no fireplace
 Castle Homes

Inspiration for a farmhouse open concept medium tone wood floor family room remodel in Nashville with a bar, a wall-mounted tv and green walls
 Jackson Paige Interiors, Inc.
William Hefner Architecture, Karyn Milet Photography
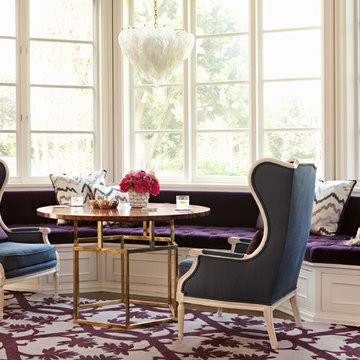
Example of a transitional dark wood floor family room design in Los Angeles with beige walls
Example of a transitional dark wood floor family room design in Los Angeles with beige walls
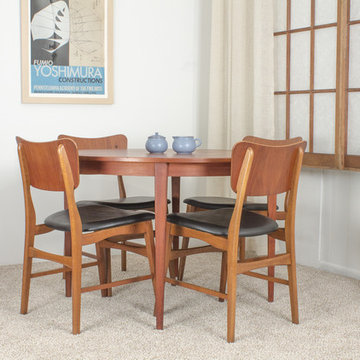
 MidMod Decor
Rarely seen Danish modern dining chairs by Ib Kofod Larsen. This set of dining chairs has the original teak finish and new black vinyl upholstered seats. We have matched it up with this Danish modern round table. It originally had center leaves, that no longer exist but, this doesn’t take away from the beauty of the piece. There is a contrasting ring around the outer edge of the table top, that gives it a special detail. Would be perfect for a small dining area.

 Coco Maison Design
We made some small structural changes and then used coastal inspired decor to best complement the beautiful sea views this Laguna Beach home has to offer.
Project designed by Courtney Thomas Design in La Cañada. Serving Pasadena, Glendale, Monrovia, San Marino, Sierra Madre, South Pasadena, and Altadena.
For more about Courtney Thomas Design, click here: https://www.courtneythomasdesign.com/
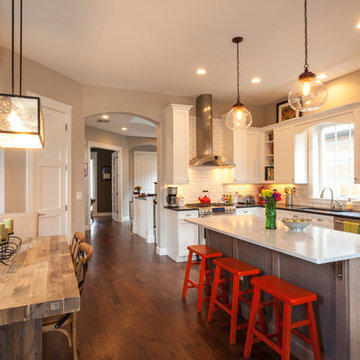
 Cline Design Group
Steves Photography
Example of a transitional l-shaped open concept kitchen design in Denver with shaker cabinets, white cabinets, white backsplash, subway tile backsplash and stainless steel appliances
Example of a transitional l-shaped open concept kitchen design in Denver with shaker cabinets, white cabinets, white backsplash, subway tile backsplash and stainless steel appliances


 J. Dimas Design

The formal living area of a North Carolina Home to empty nesters. This room is open to the enclosed 3-seasons room that overlooks a golf course.
Inspiration for a large timeless open concept medium tone wood floor living room remodel in Wilmington with beige walls
Inspiration for a large timeless open concept medium tone wood floor living room remodel in Wilmington with beige walls

 Drewett Works
Designed to embrace an extensive and unique art collection including sculpture, paintings, tapestry, and cultural antiquities, this modernist home located in north Scottsdale’s Estancia is the quintessential gallery home for the spectacular collection within. The primary roof form, “the wing” as the owner enjoys referring to it, opens the home vertically to a view of adjacent Pinnacle peak and changes the aperture to horizontal for the opposing view to the golf course. Deep overhangs and fenestration recesses give the home protection from the elements and provide supporting shade and shadow for what proves to be a desert sculpture. The restrained palette allows the architecture to express itself while permitting each object in the home to make its own place. The home, while certainly modern, expresses both elegance and warmth in its material selections including canterra stone, chopped sandstone, copper, and stucco.
Project Details | Lot 245 Estancia, Scottsdale AZ
Architect: C.P. Drewett, Drewett Works, Scottsdale, AZ
Interiors: Luis Ortega, Luis Ortega Interiors, Hollywood, CA
Publications: luxe. interiors + design. November 2011.
Featured on the world wide web: luxe.daily
Photos by Grey Crawford

 Liquid Interiors
Modern industrial minimal kitchen in with stainless steel cupboard doors, LED multi-light pendant over a central island. Island table shown here extended to increase the entertaining space, up to five people can be accommodated. Island table made from metal with a composite silestone surface. Bright blue metal bar stools add colour to the monochrome scheme. White ceiling and concrete floor. The kitchen has an activated carbon water filtration system and LPG gas stove, LED pendant lights, ceiling fan and cross ventilation to minimize the use of A/C. Bi-fold doors.


 The Red Shutters - Marina Case
Cape Cod; Dennis, MA
This open-concept living and dining area features a bright and inviting Cape Cod aesthetic, creating a perfect space for both relaxation and entertaining.
The living room is anchored by two tufted yellow armchairs covered in a sunbrella fabric with navy piping, which provide a vibrant pop of color. The chairs are paired with a patterned upholstered ottoman and a round coffee table with a mirrored top, creating a cozy and stylish seating arrangement. The fireplace, framed by a classic white mantel, features a herringbone-patterned firebox and a television mounted above, blending traditional charm with modern media needs. A large, patterned area rug in shades of red, blue, and cream defines the living space and adds warmth to the hardwood floors.
In the adjacent dining area, a large farmhouse-style table is surrounded by classic black Windsor chairs, creating a striking contrast with the light-colored walls and the long window bank that brightens the entire space. A decorative brass chandelier hangs above the table, adding a touch of elegance. The overall design harmonizes traditional coastal elements with functional, comfortable furnishings to create a welcoming home environment.

 Robeson Design
Custom furniture, paintings and iron screens elevate the room when combined with the visual interest of
geometric patterned light fixtures and horizontal striped curtains in a variation of colors. Beautiful espresso walnut hardwood flooring was installed, and we finished with a coffee table complete with spoke detailing. For the full tour, visit us at Robeson Design
 Finch Photo
Ben Finch of Finch Photo

Example of an ornate dark wood floor enclosed dining room design in Other with yellow walls
Example of an ornate dark wood floor enclosed dining room design in Other with yellow walls
30