
Search results for "Small round table" in Home Design Ideas

 Richard Krantz Architecture Inc
Tuscan medium tone wood floor entryway photo in Orange County with a metal front door and white walls
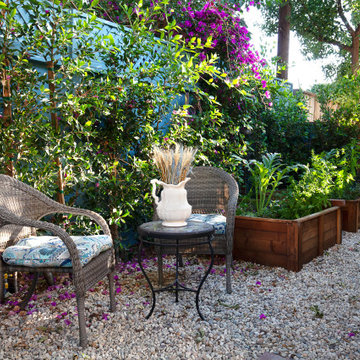
 4 Seasons Remodeling & Design Inc.
Step into a peaceful and private backyard retreat, where two inviting chairs and a small round table await, nestled amidst the natural beauty of privacy trees. This enchanting outdoor space offers a serene sanctuary for relaxation and quiet moments of reflection.
The focal point of this cozy setup is the small round table that sits gracefully in the middle. Its compact size is perfect for intimate conversations or enjoying a refreshing drink while surrounded by nature's tranquility. The chairs, each with their welcoming embrace, invite you to settle in and unwind in this idyllic setting.
As you take your seat, you'll be embraced by the soothing greenery of the privacy trees behind. These tall and dense trees create a natural barrier, ensuring that you can enjoy your time without any interruptions, and savor the feeling of seclusion and serenity.
Under your feet, the ground is covered with crashed rocks, adding a touch of rustic charm to the space. The rocks provide a sturdy and low-maintenance flooring option, allowing you to connect with the earth as you appreciate the simple beauty of this backyard haven.
To add a delightful touch of nature, two large pots filled with herbs rest on either side of the chairs. The aromatic scents of basil, mint, or rosemary infuse the air, enhancing your sensory experience and inviting you to savor the pleasures of nature.
Surrounded by the calming ambiance of privacy trees and the earthy charm of crashed rocks, complemented by the presence of fragrant herbs, this backyard oasis becomes a haven of peace and relaxation. It's a place where you can escape the hustle and bustle of daily life, bask in the soothing sounds of nature, and savor the simple joys of spending quality time outdoors. Whether you're seeking a quiet moment alone or sharing cherished conversations with a loved one, this charming backyard setting offers the perfect escape to unwind and rejuvenate.

Find the right local pro for your project
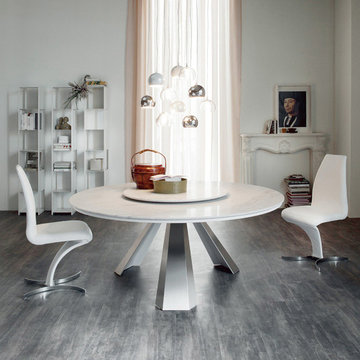
 RoomService 360
Eliot Round Dining Table features a defining design which offers an essential character to the dining room with its sculptural base and functional attributes. Manufactured in Italy by Cattelan Italia, Eliot Round Dining Table is designed to be a transformative element in terms of its design and utility.
 Valentini Kids Furniture Brooklyn NY
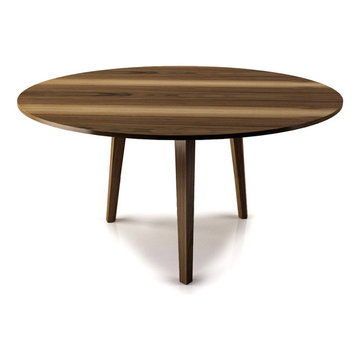
Moment Round Dining Table by Up Huppe
Made in Canada
The Moment by Huppe is a modern round dining table manufactured in solid, specially selected american black walnut and american black walnut veneer, which is well known for its magnificent, light-colored veins. Moment is a part of the Up line and is characterized by the perfect balance it creates between the past and the present. The tables are available with two different types of bases: a regular or Y-shaped base, both of which are made out of solid black american walnut. The Moment table is available in a natural, chocolate, smoky, tobacco or espresso finish. Designed by Joel Dupras and manufactured in Canada by a passionate team, this product assures not only a solid design, but a solid build quality as well to make it last as long as possible. The Moment dining table is available in two sizes.
Features:
Designed by Joel Dupras
Round dining tabletop
Available with two different types types of legs: regular or Y-shaped base
Available in a natural, chocolate, smoky, tobacco or espresso walnut finish
Available in two sizes
The starting price is for the Moment Round Dining Table D46" with Regular Legs.
Dimensions:
Round Dining Table: D46" x H30"
Round Dining Table: D58" x H30"
 Folly Home Furnishings and Interiors
Amy Benoit

Example of an island style eat-in kitchen design in Other
Example of an island style eat-in kitchen design in Other

 Blue Heron
Trent Bell Photography
Huge trendy open concept living room photo in Las Vegas with white walls
Huge trendy open concept living room photo in Las Vegas with white walls

Sponsored
Columbus, OH

Hope Restoration & General Contracting
Columbus Design-Build, Kitchen & Bath Remodeling, Historic Renovations

 Aria Design Inc
Architecture by Horst Architects
www.horst-architects.com
John Ellis Photography
Inspiration for a contemporary living room remodel in Orange County with a ribbon fireplace and a wall-mounted tv
Inspiration for a contemporary living room remodel in Orange County with a ribbon fireplace and a wall-mounted tv
 Grossmueller's Design Consultants
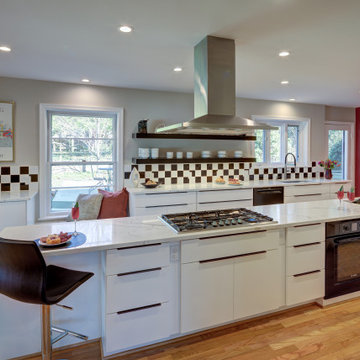
The centerpiece of this contemporary diner-inspired galley kitchen is a massive island with a built-in stove, oven, and secondary sink. Designed to be able to teach others to cook, the kitchen also offers multiple seating options for viewing and socializing.

 Jennifer Robin Interiors
Joe Fletcher Photography
Example of a transitional formal and open concept living room design in San Francisco
Example of a transitional formal and open concept living room design in San Francisco

 JWH Design and Cabinetry LLC
Rustic beams frame the architecture in this spectacular great room; custom sectional and tables.
Photographer: Mick Hales
Example of a huge country open concept medium tone wood floor family room design in New York with a standard fireplace, a stone fireplace and a wall-mounted tv
Example of a huge country open concept medium tone wood floor family room design in New York with a standard fireplace, a stone fireplace and a wall-mounted tv
![[project] humboldt](https://st.hzcdn.com/fimgs/d9e1bb7c02b38e90_5803-w360-h360-b0-p0--.jpg)
 deluxe design studio
paperantler.com
Transitional medium tone wood floor living room photo in Minneapolis with gray walls
Transitional medium tone wood floor living room photo in Minneapolis with gray walls

 StudioLAB
A young couple with three small children purchased this full floor loft in Tribeca in need of a gut renovation. The existing apartment was plagued with awkward spaces, limited natural light and an outdated décor. It was also lacking the required third child’s bedroom desperately needed for their newly expanded family. StudioLAB aimed for a fluid open-plan layout in the larger public spaces while creating smaller, tighter quarters in the rear private spaces to satisfy the family’s programmatic wishes. 3 small children’s bedrooms were carved out of the rear lower level connected by a communal playroom and a shared kid’s bathroom. Upstairs, the master bedroom and master bathroom float above the kid’s rooms on a mezzanine accessed by a newly built staircase. Ample new storage was built underneath the staircase as an extension of the open kitchen and dining areas. A custom pull out drawer containing the food and water bowls was installed for the family’s two dogs to be hidden away out of site when not in use. All wall surfaces, existing and new, were limited to a bright but warm white finish to create a seamless integration in the ceiling and wall structures allowing the spatial progression of the space and sculptural quality of the midcentury modern furniture pieces and colorful original artwork, painted by the wife’s brother, to enhance the space. The existing tin ceiling was left in the living room to maximize ceiling heights and remain a reminder of the historical details of the original construction. A new central AC system was added with an exposed cylindrical duct running along the long living room wall. A small office nook was built next to the elevator tucked away to be out of site.


 PHX Architecture
Werner Segarra Photography
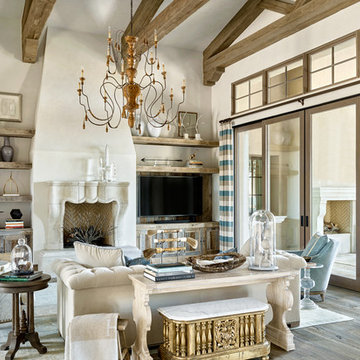
Tuscan open concept dark wood floor family room photo in Los Angeles with white walls, a standard fireplace and a wall-mounted tv
Tuscan open concept dark wood floor family room photo in Los Angeles with white walls, a standard fireplace and a wall-mounted tv


 Peppeard Design
Example of a transitional formal and open concept carpeted living room design in Chicago with white walls, a standard fireplace and a stone fireplace

 Sean Litchfield Photography
Sean Litchfield
Living room - contemporary living room idea in New York with a brick fireplace
Living room - contemporary living room idea in New York with a brick fireplace



 HSH Interiors
David Duncan Livingston
Open concept kitchen - transitional u-shaped medium tone wood floor open concept kitchen idea in San Francisco with glass-front cabinets, gray cabinets, gray backsplash, ceramic backsplash, an island, a farmhouse sink and stainless steel appliances
Open concept kitchen - transitional u-shaped medium tone wood floor open concept kitchen idea in San Francisco with glass-front cabinets, gray cabinets, gray backsplash, ceramic backsplash, an island, a farmhouse sink and stainless steel appliances

 Lori Dennis, Inc.
Lori Dennis Interior Design
SoCal Contractor Construction
Mark Tanner Photography
Large elegant medium tone wood floor dining room photo in San Diego with white walls
Large elegant medium tone wood floor dining room photo in San Diego with white walls

32